SIGN UP Login/Register
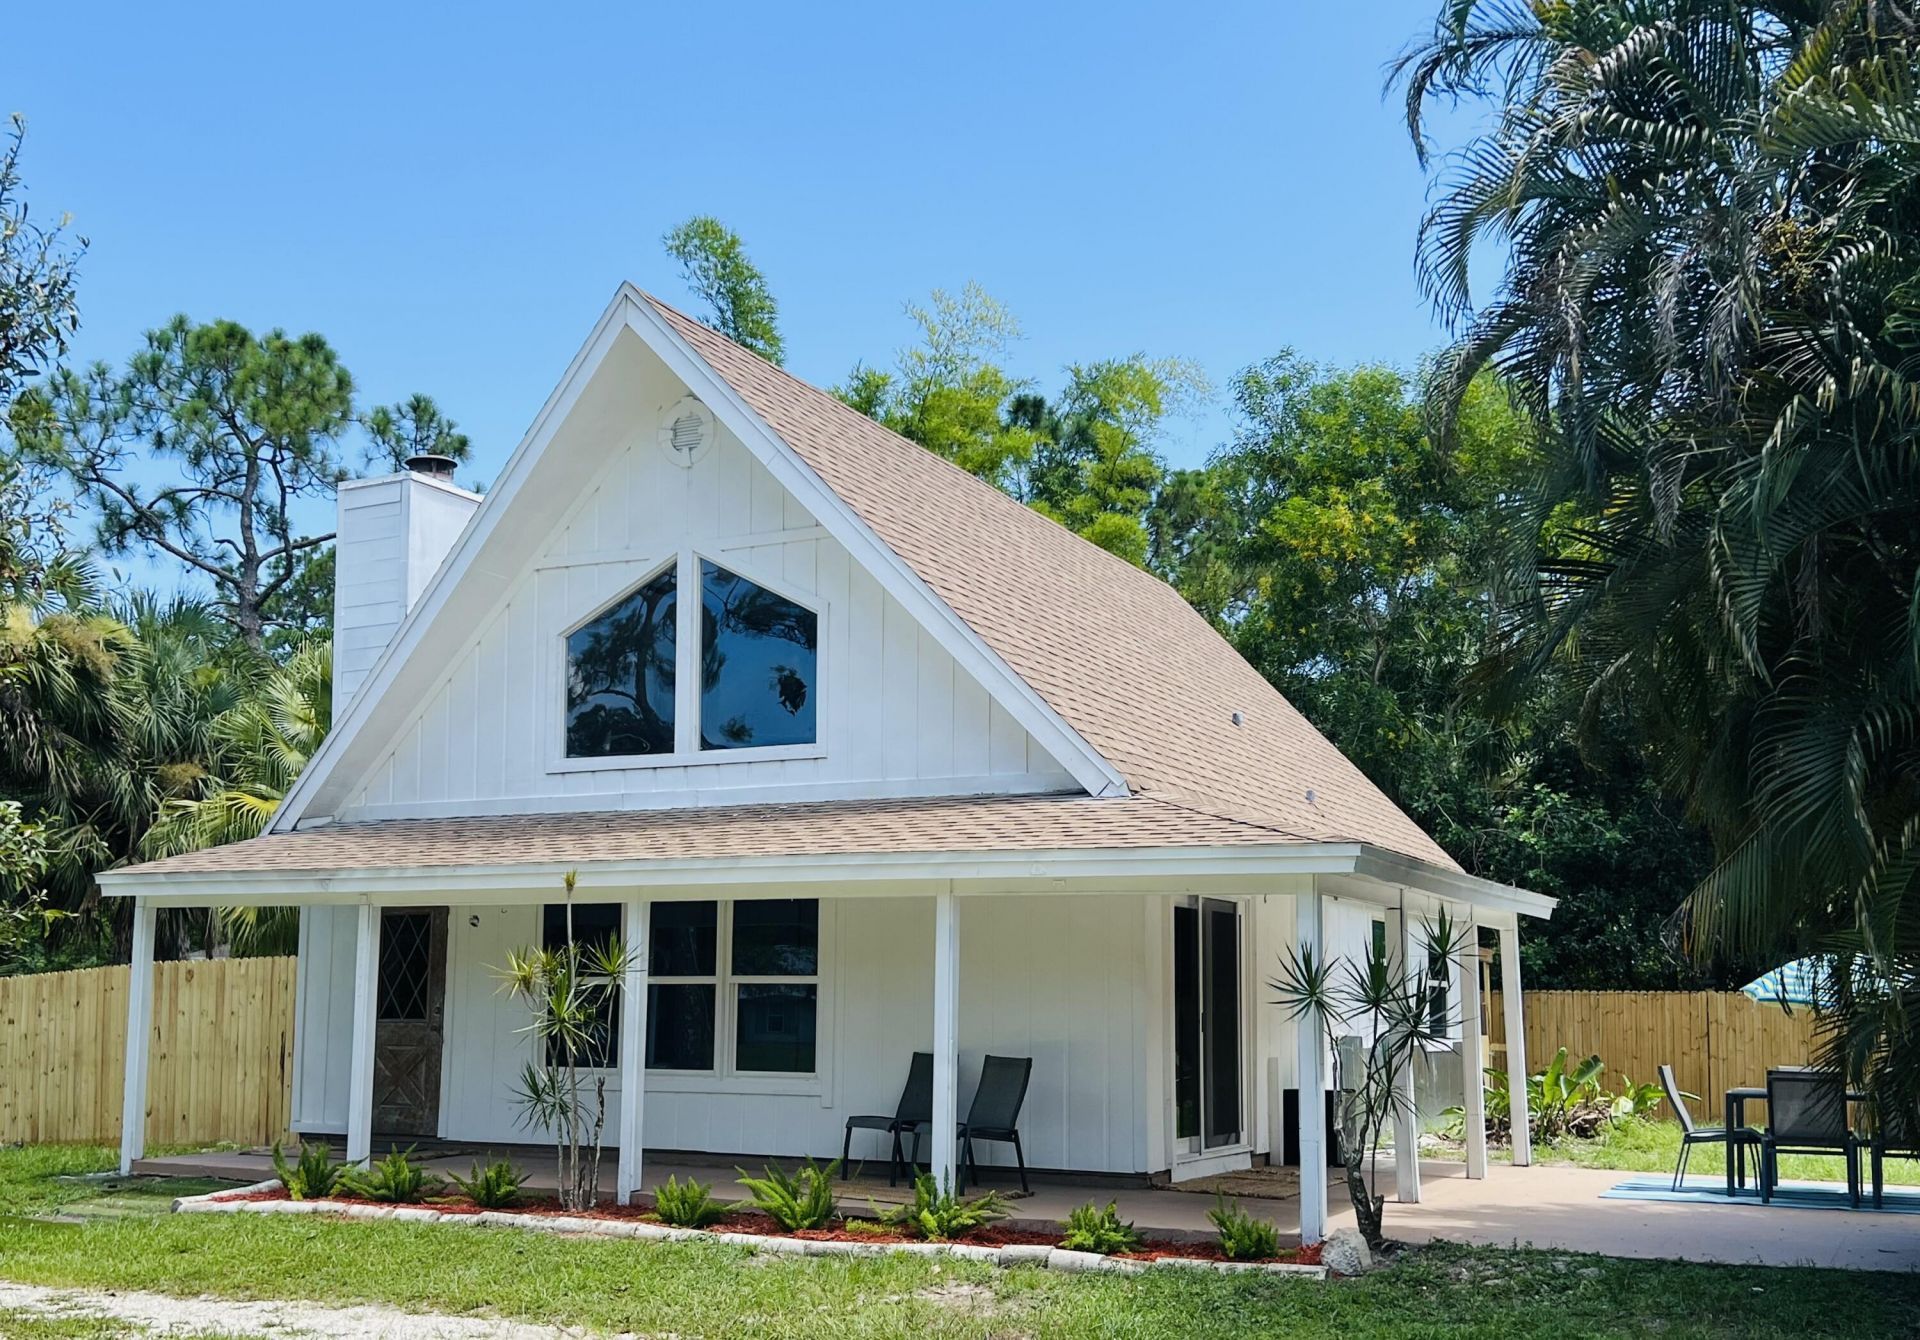
9706 Sandy Road, Jupiter Farms, FL 33478 Photo
New
9706 Sandy Road, Jupiter Farms, FL 33478 Photo
New

1 Total Photos [Click to View All]

9706 Sandy Road Jupiter Farms, FL 33478
$699,000
  • Beds
    3
  • Baths
    2 full
  • Total Square Feet
    1,994
  • Lot Size
    1.25 acre(s)

Welcome home to Jupiter Farms! This charming 3 bed 2 bath home on 1.25 acres captures the spirit of this wonderful equestrian community. Located at the front of the neighborhood on a paved road, this home lives large for the square footage with its main floor open concept. The unique outdoor space is an entertainer's dream. Included is a separate 2.5 car garage perfect for a work shop. New roof and windows in 2025. Home has a pending foreclosure (lis pendens on record). Title company has c...

View More

Property Summary

MLS Number: B26056801
Status: Active
Days on Market: 4
Subdivision: Jupiter Farms
County: Palm Beach
Bedrooms: 3
Total Square Feet: 1,994
Price Per Sq. Ft.: $351
Style: A-Frame
New Constuction: No
Waterfront: No
Property Type: Residential - Single Family
Cooling: Central Air, Electric, Other
Garage: 2
Heating: Central, Electric
Lot Size: 1.25 Acres
Roof Type: Composition, Shingle
Stories: 2.0
Taxes: $12,655
Year Built: 1979

Featured Amenities

Entrance Foyer
High Ceilings
Kitchen Island
Vaulted Ceiling(s)
Bedroom Layout - Split
Riding Trail
Trailer Storage

Property Details

Appliances: Electric Water Heater, Water Softener Owned, Cooktop, Disposal, Dishwasher, ENERGY STAR Qualified Dishwasher, ENERGY STAR Qualified Refrigerator, ENERGY STAR Qualified Washer, Electric Range, ENERGY STAR Qualified Dryer, Microwave, Refrigerator, Water Heater, Water Softener, Washer, Electric Cooktop, Range
Carport Spaces: 1
Days on Site: 4
Exterior: Frame
Fencing: Back Yard, Wood
Fireplace: Wood Burning
Flooring: Ceramic Tile, Laminate, Tile, Vinyl, Wood
Furnished: Unfurnished
Home Style: A-Frame
Laundry: Laundry Closet, Electric Dryer Hookup, Inside, Lower Level, Main Level, Washer Hookup
Lot: Room for Pool, Oversized Lot
Lot Dimensions: 1.25 acres
Other Equipment: None
Parcel#: 00424118000003760
Parking: Concrete, Detached Carport, Gravel, RV Access/Parking, Garage, Carport, Detached Garage, Attached, Detached,
Parking Notes: Concrete, Detached Carport, Gravel, RV Access/Parking
Patio/Porch: Patio - Covered, Patio - Open, Porch - Wrap Around, Patio, Porch
Pets Allowed: Yes, No Restrictions
Pool: Above Ground
Restrictions: No Restrictions
Security: None
Sewer: Septic Tank
Special View Info: Garden, Pond
Sprinkler: Well Sprinkler
SQFT Living: 1435
Structure Type: House
Swimming Pool: Yes
Total Rooms: 7
Utilities: Cable Available, Electricity Available, Water Available
Water: Well
Waterfront Features: None
Windows: Blinds
Construction: Frame

Room Sizes

Living Room: 1 X 1 Level First
Dining Room: 1 X 1
Kitchen: 1 X 1 Level First
Primary Bedroom: 1 X 1 Level First
Bedroom 2: 1 X 1
Bedroom 3: 1 X 1

Local Schools

High School: Jupiter
Middle School: Independence
Elementary School: Jerry Thomas

Neighborhood Information

Neighborhood Map

Neighborhood Hero

Neighborhood Highlights

Neighborhood Characteristics

Neighborhood Market Trend

Neighborhood Schools

Courtesy of

Agency Name: Capital Homes Inc
Agent Name: Stephen Gilgenbach
Agency Phone: 561-504-8830

agent picture

Presented by

Agent Name: Guy Winters
Agent Phone: 561.758.4633
Agency Title: Illustrated Properties
Request Info

IDX logo

Guy Winters
ipre.com
Agent Cell:
561.758.4633
Office Phone:
561.626.7900

Mortgage Calculator

%
years/fixed
yearly
yearly (est.)

Estimated Payment

$ 4,690.65 Principal & Interest $3,432.19 Property Tax $1,054.58 Homeowner's Insurance $203.88
Mortgage Logo

Login to My Illustrated Account

Pixel