SIGN UP Login/Register
8221 Cinch Way, Lake Worth, FL 33467 Photo

35 Photos

8221 Cinch Way Lake Worth, FL 33467
$550,000
  • Beds
    3
  • Baths
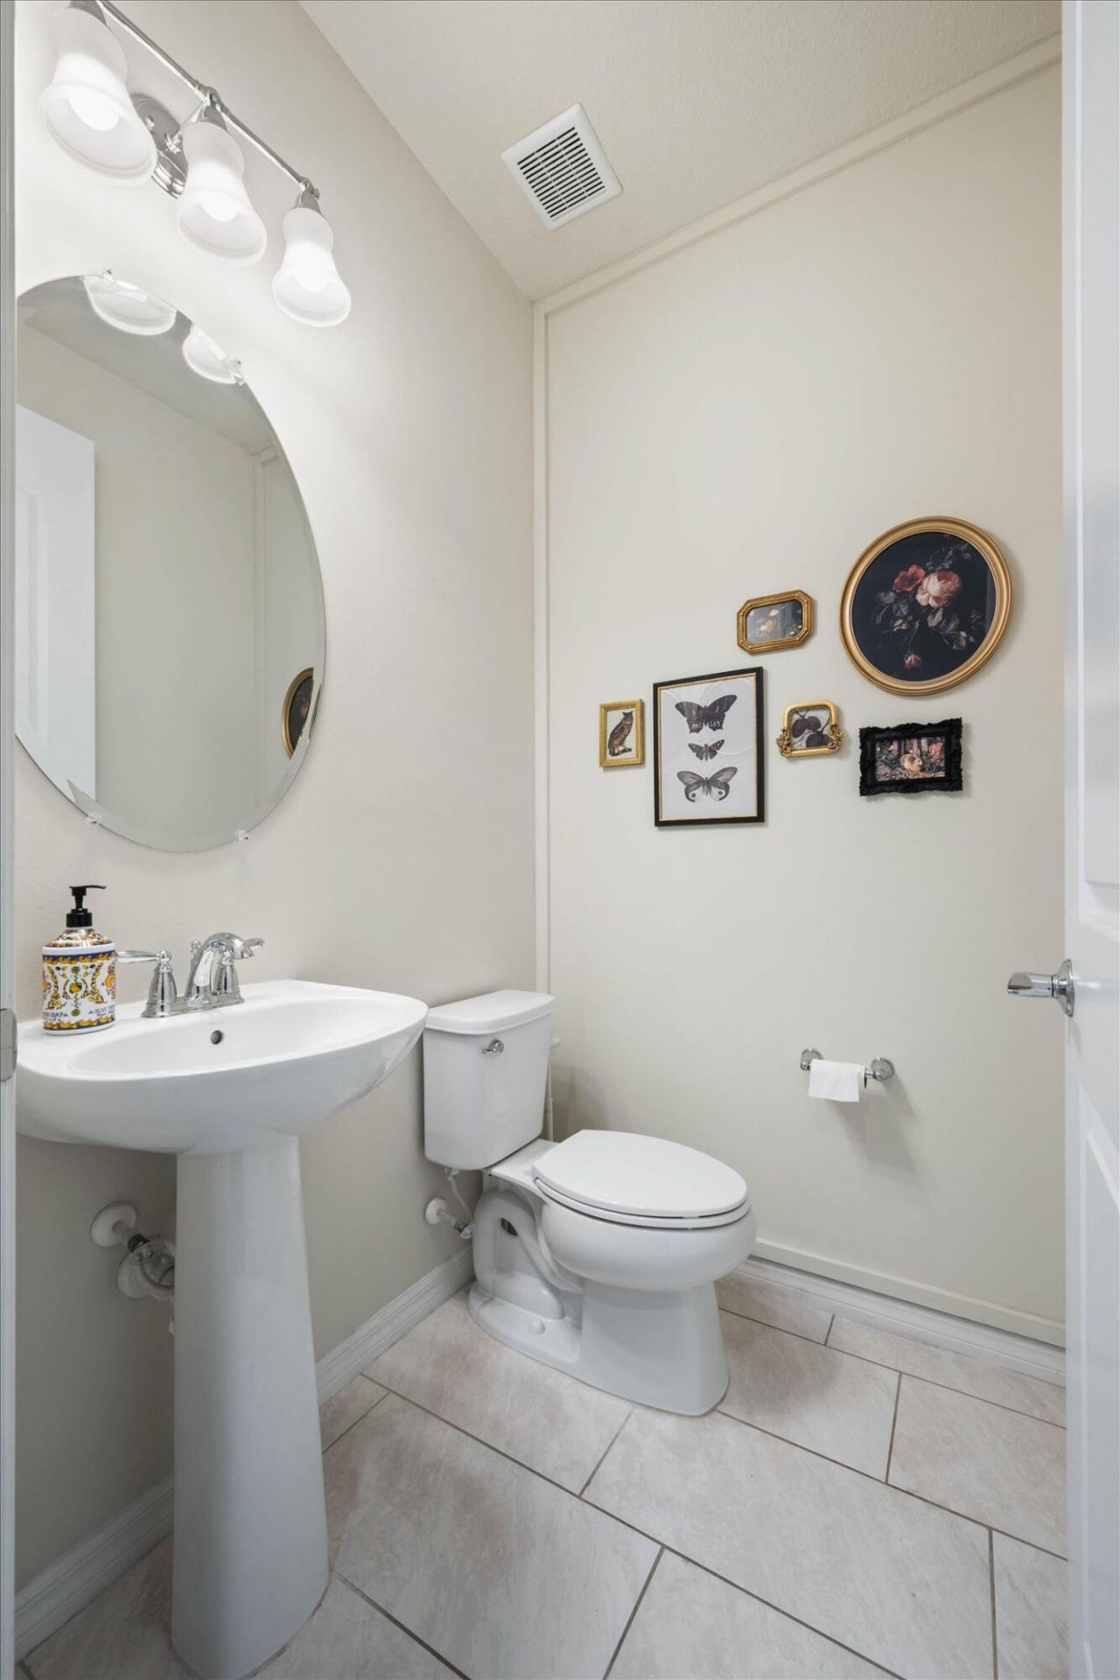
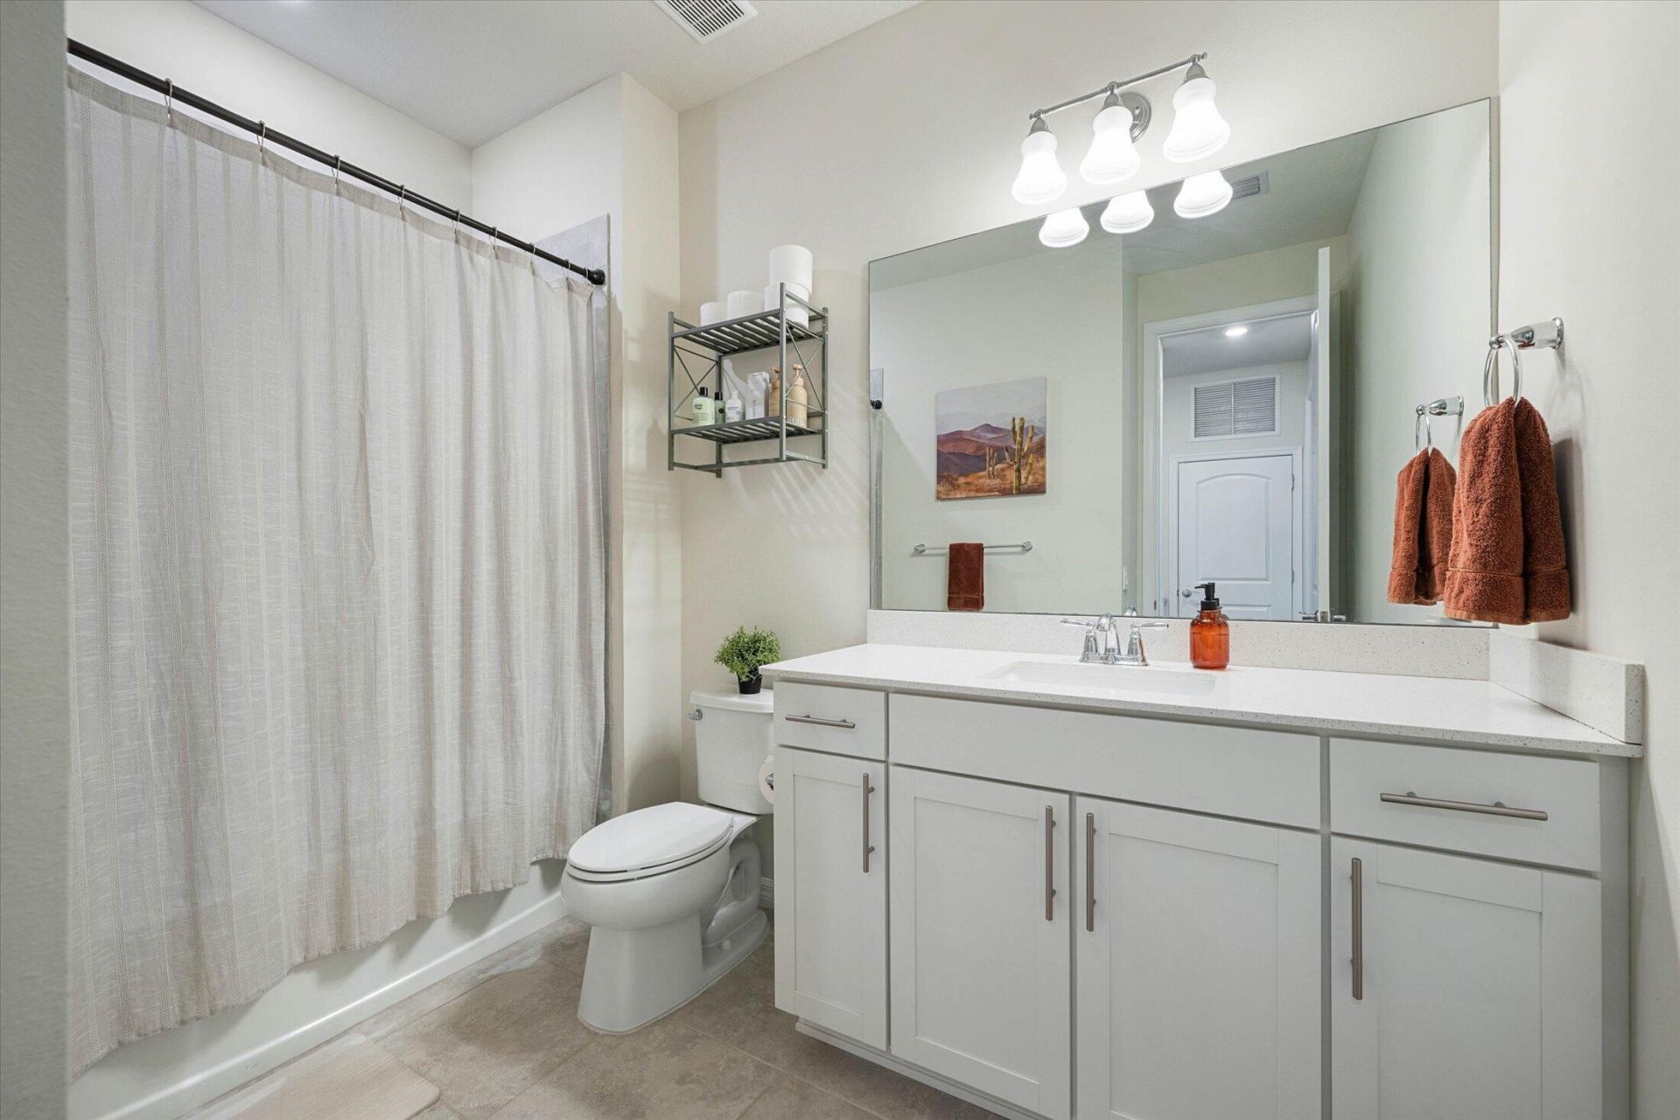
    2 full 1 partial
  • Total Square Feet
    2,296
  • Lot Size
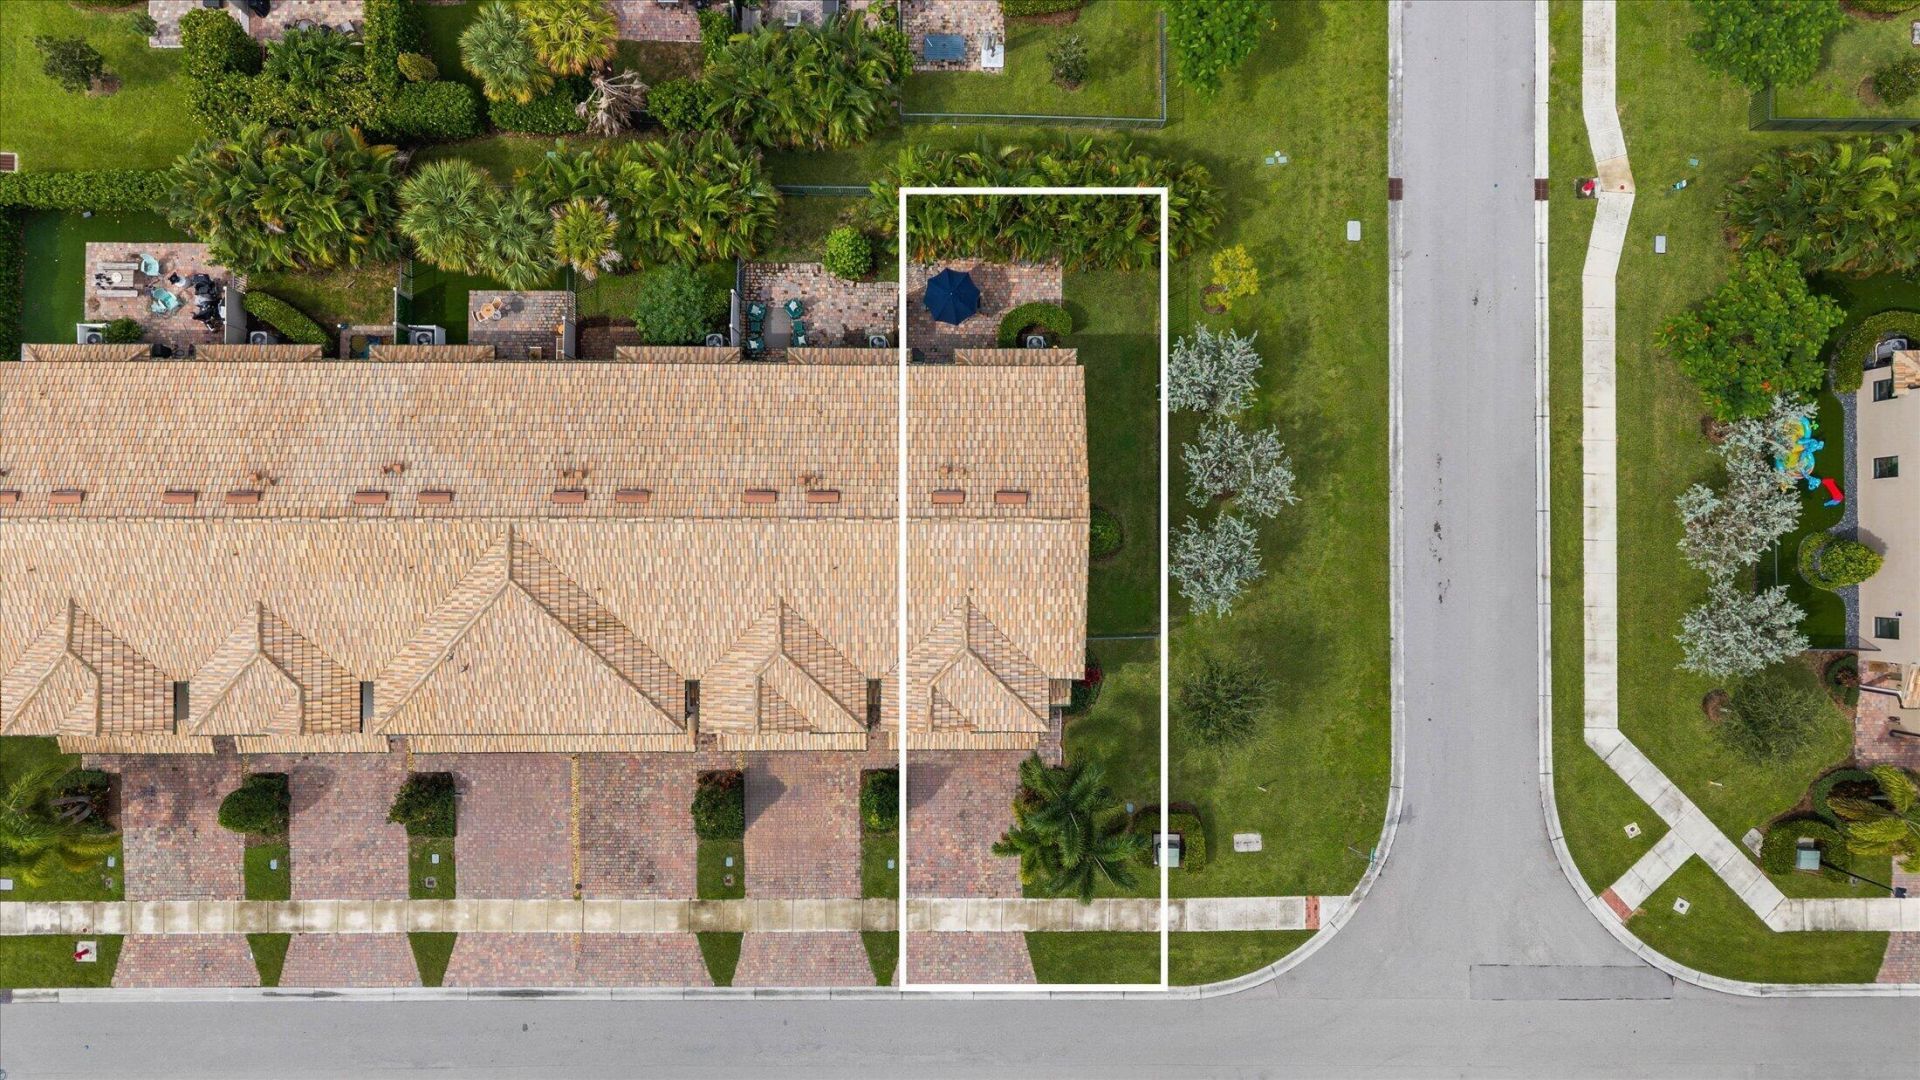
    0.09 acre(s)

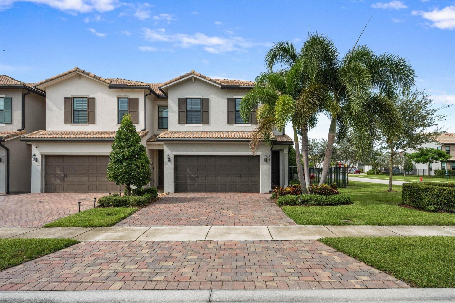
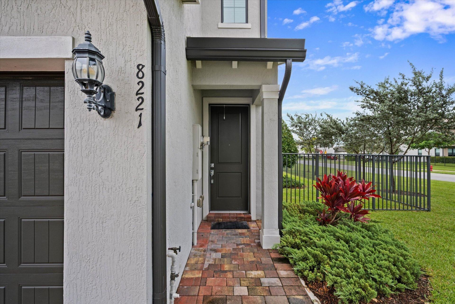
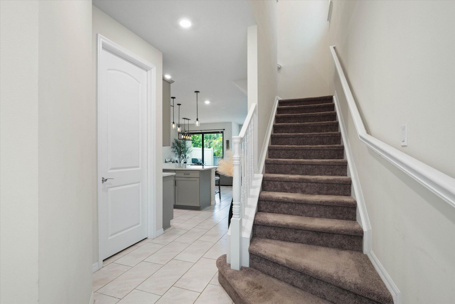
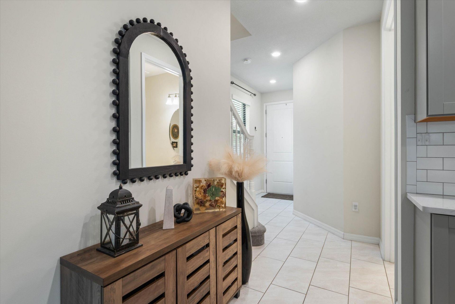
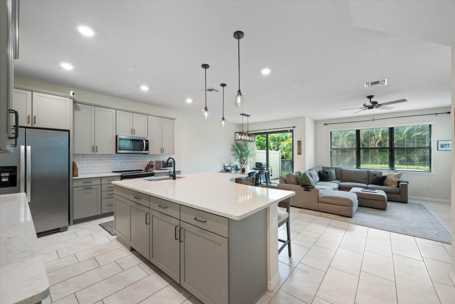
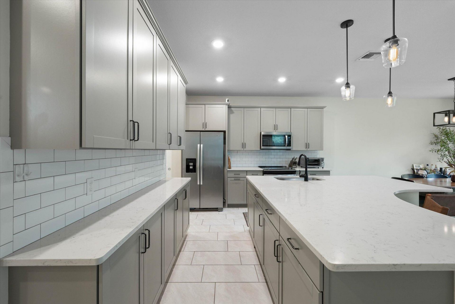
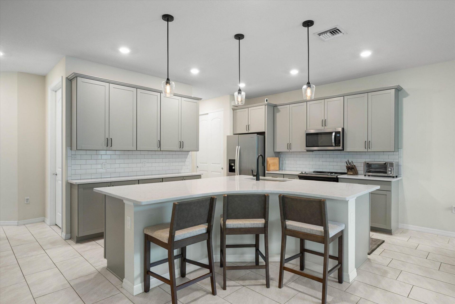
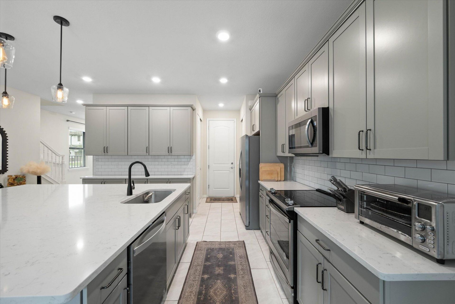
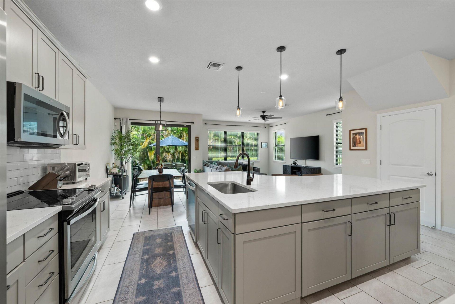
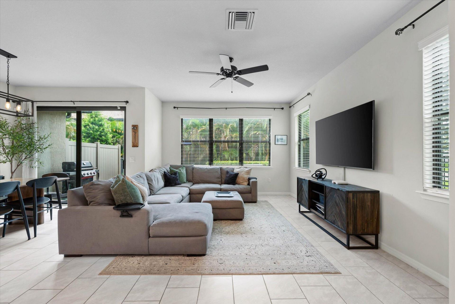
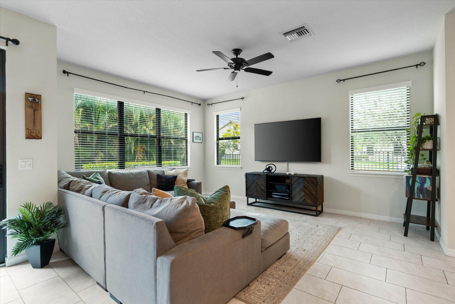
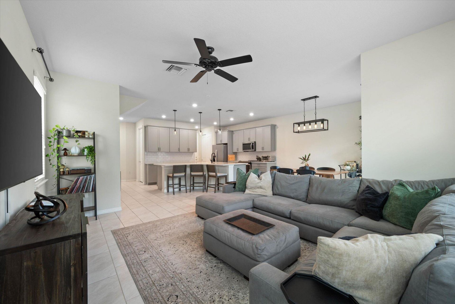
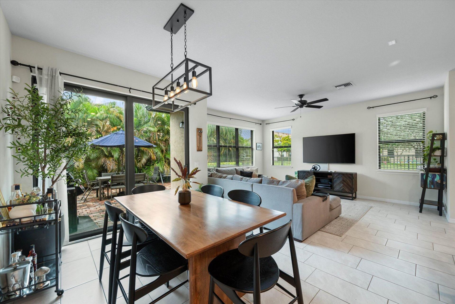
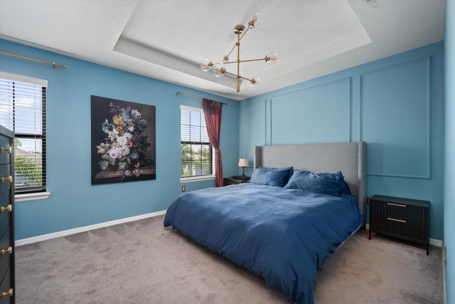
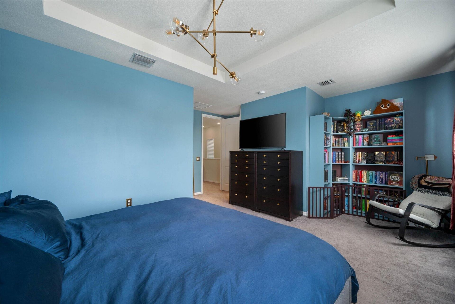
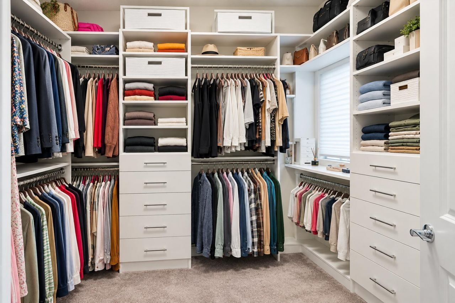
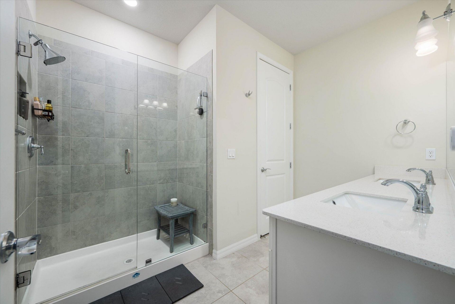
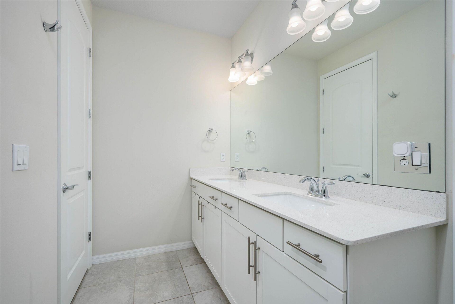
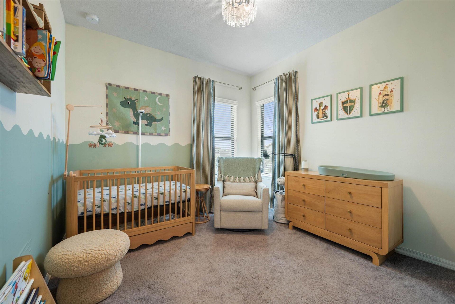
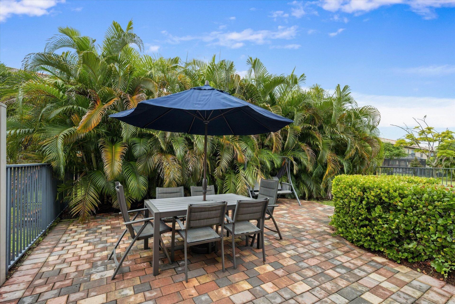
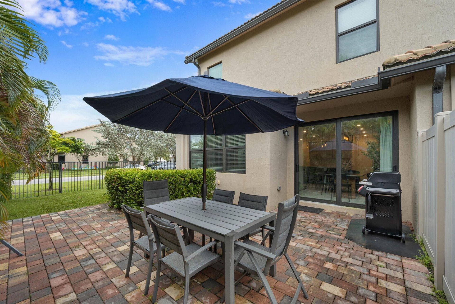
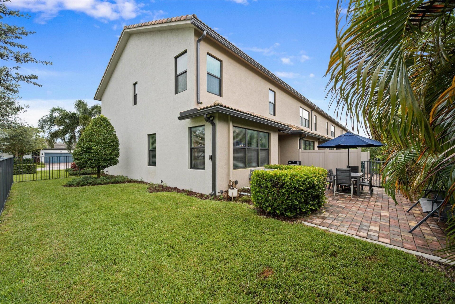
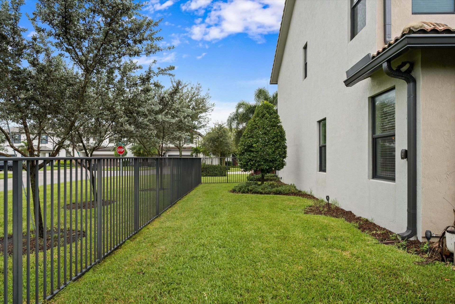
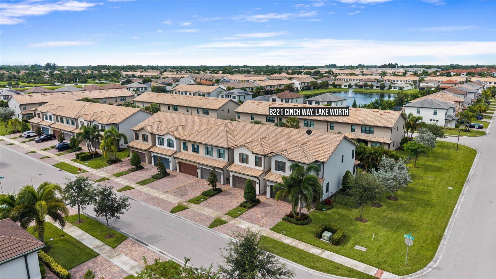
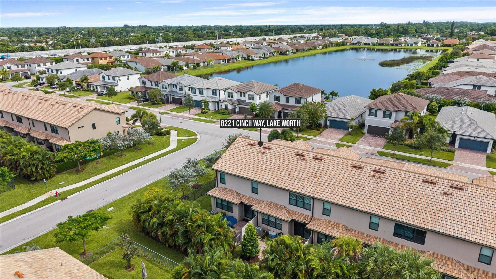
Desirable CORNER LOT built in 2021 in The Fields, offering 1,900+ sq ft and over $35K in upgrades. As an end unit, additional windows fill the open-concept living space with an abundance of natural light. Features include plank-style tile flooring, IMPACT WINDOWS & DOORS, 8-ft doors, upgraded lighting and custom built-in closets. The kitchen offers a large quartz island, stainless steel appliances, backsplash and 42 cabinetry. Spacious primary suite with tray ceiling, sitting nook, walk-in close...

View More

Property Summary

MLS Number: B26075465
Status: Active
Days on Market: 9
Subdivision: FIELDS AT GULFSTREAM POLO
County: Palm Beach
Bedrooms: 3
Total Square Feet: 2,296
Price Per Sq. Ft.: $240
New Constuction: No
Waterfront: No
Property Type: Residential - Townhouse
Cooling: Central Air, Electric
Fenced: Yes
Garage: 2 car attached
Heating: Central, Electric
Lot Size: 0.09 Acres
Roof Type: Barrel
Stories: 2.0
Taxes: $8,244
Year Built: 2021
HOA Fee: $316/ Monthly

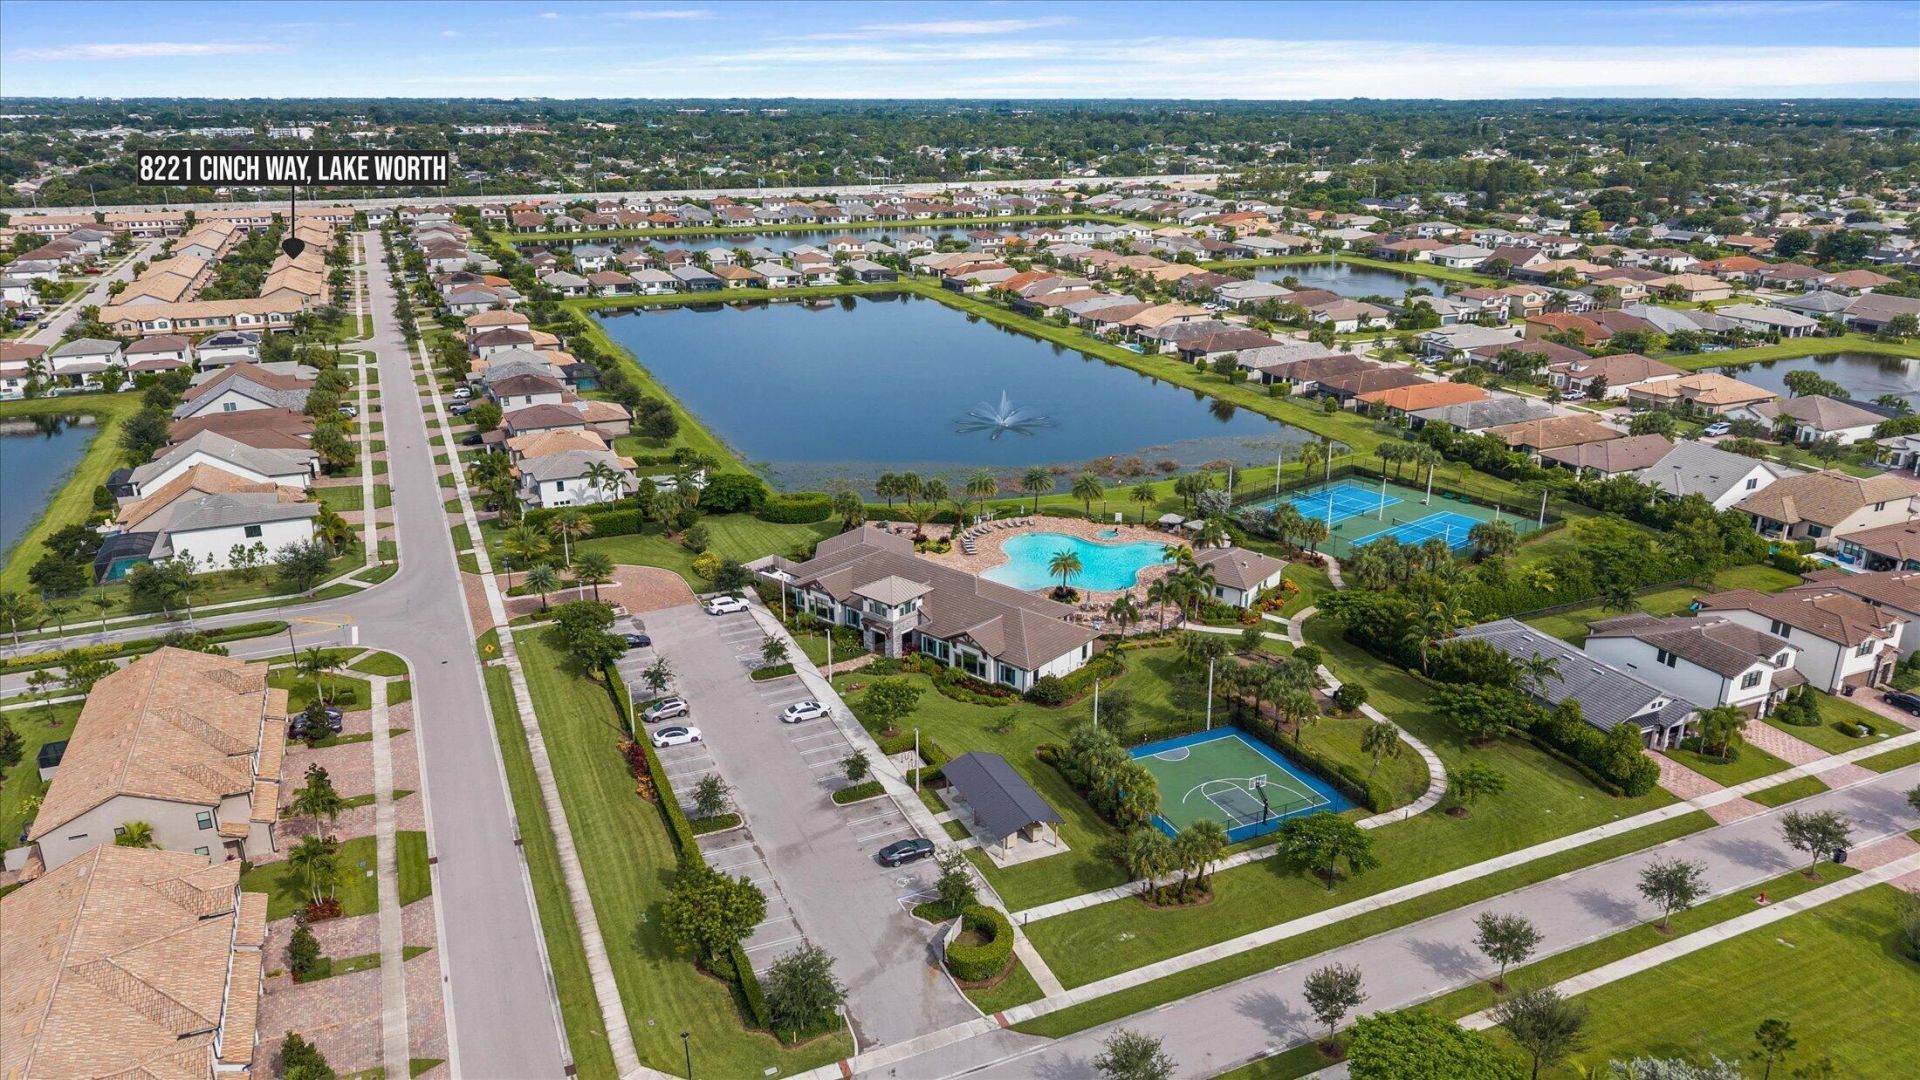
Featured Amenities

Built-in Features
High Ceilings
Kitchen Island
Pantry
Walk-In Closet(s)
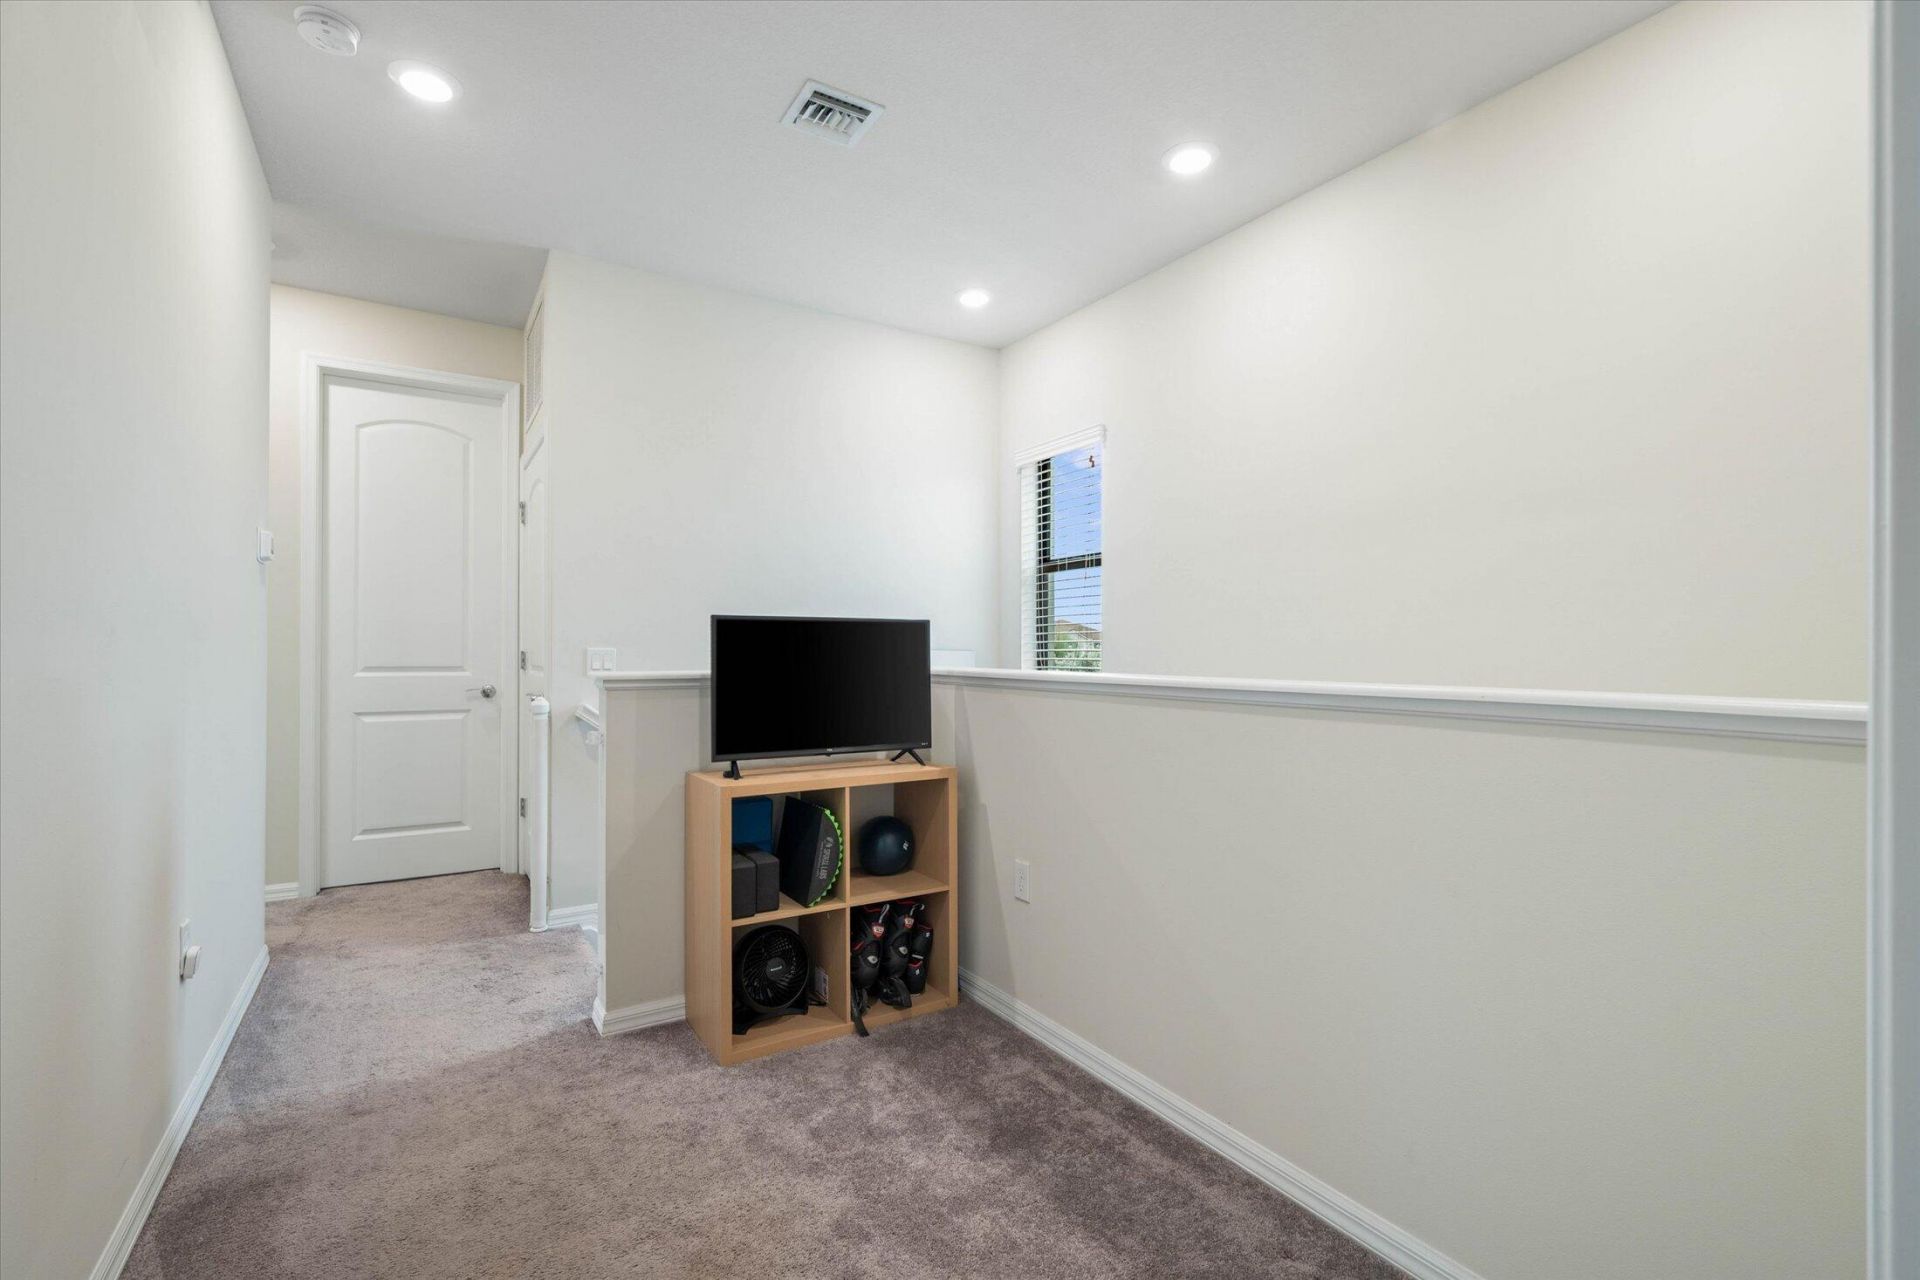
Upstairs Living Area
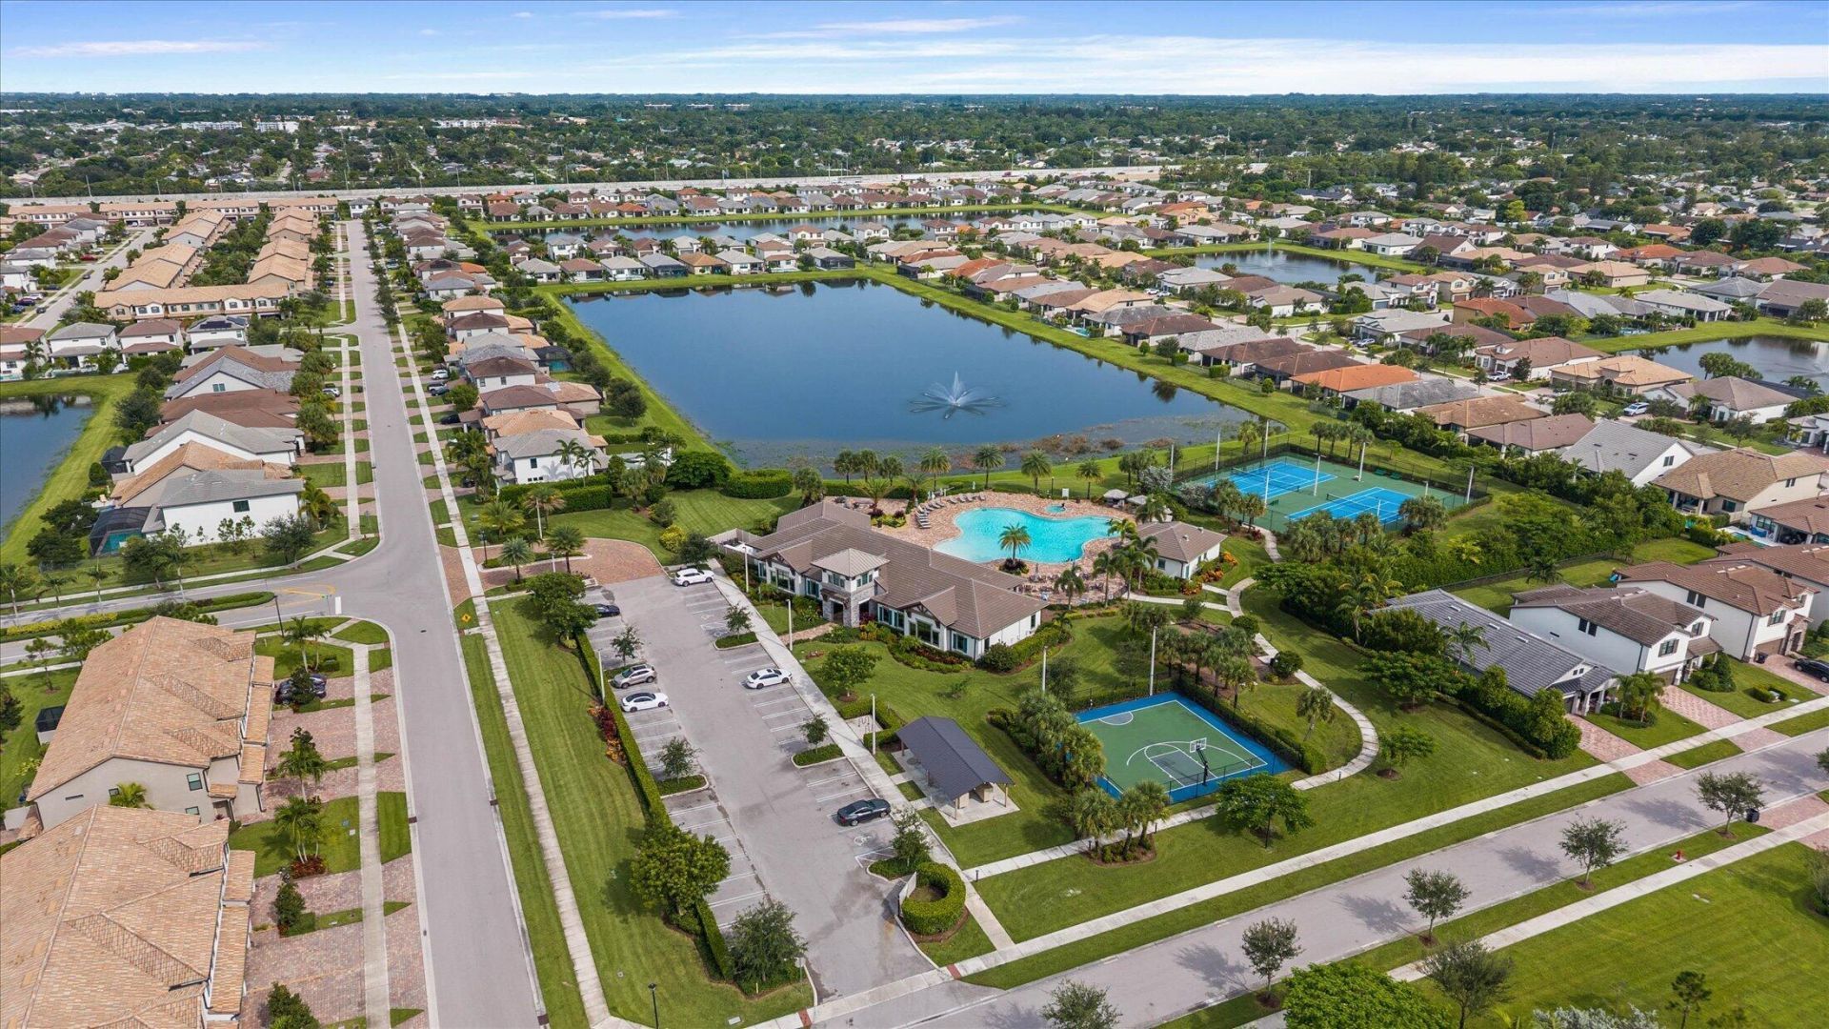
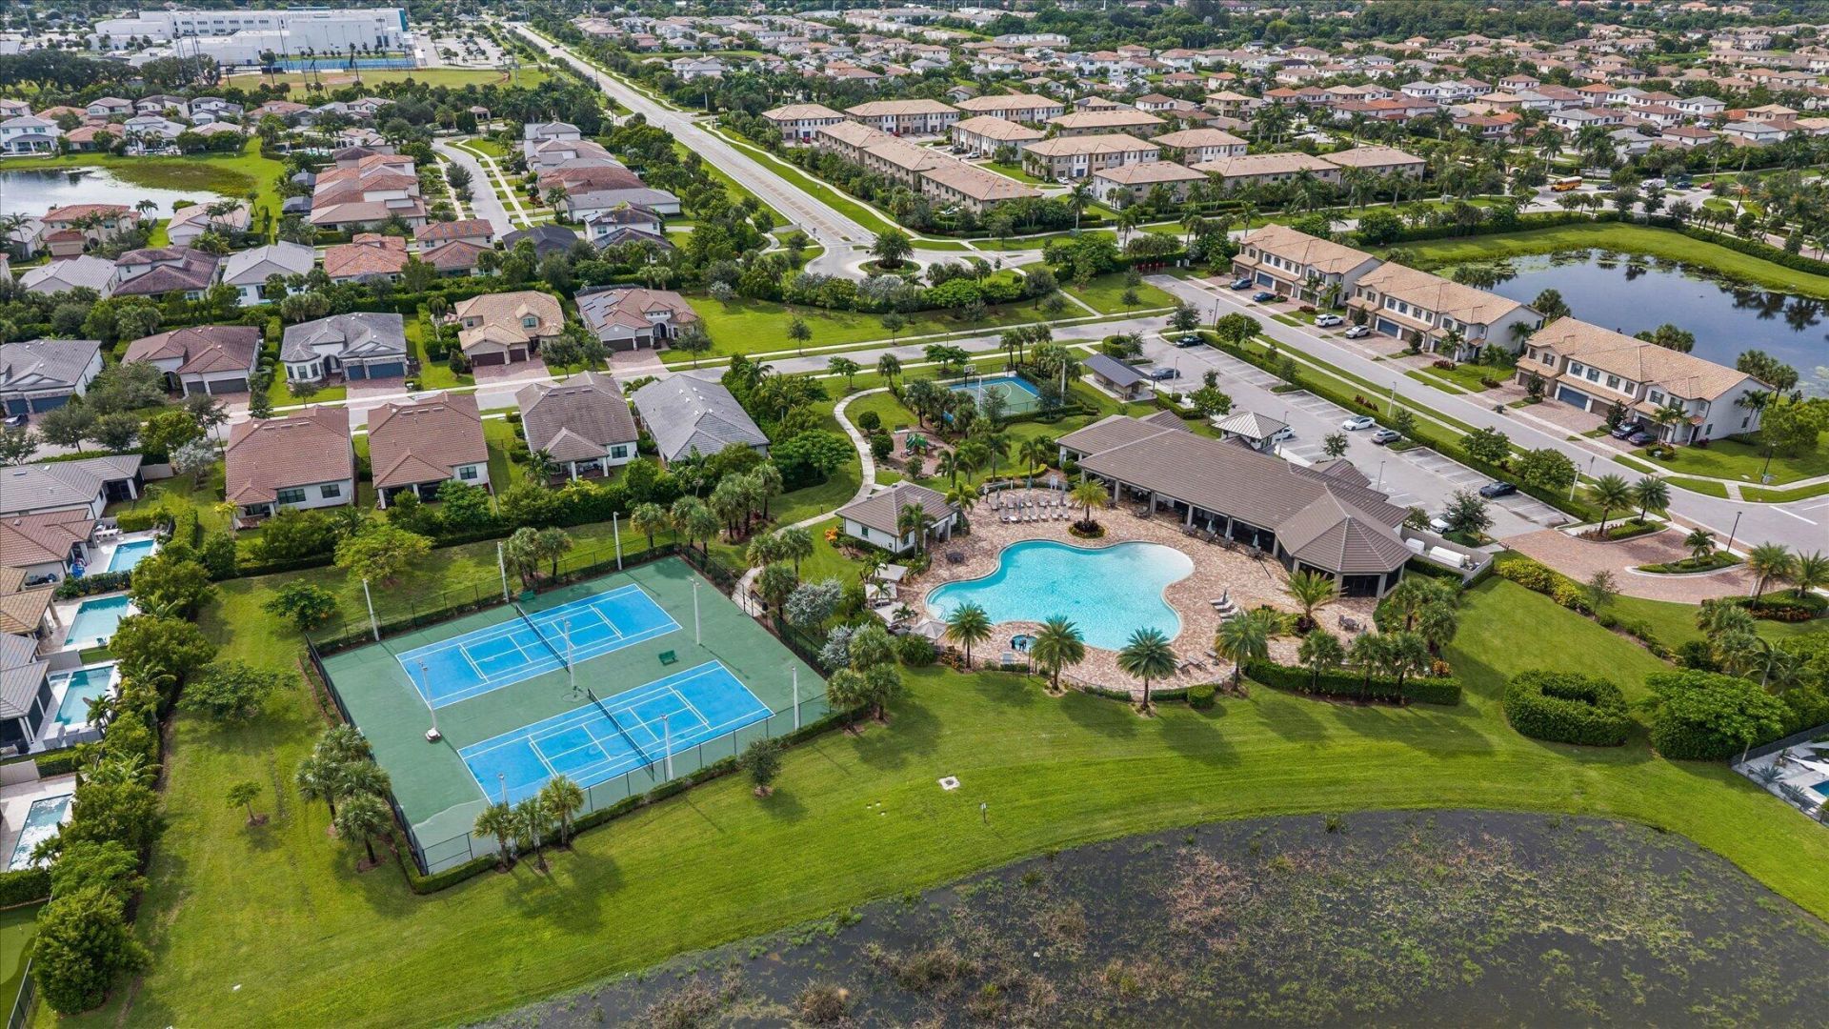
Basketball Court
Cabana
Clubhouse
Fitness Center
Game Room
Jogging Path
Management
Playground
Pool
Spa/Hot Tub
Tennis Court(s)
Manager On Site
Business Center
Sidewalks
Street Lights

Property Details

Appliances: Electric Water Heater, Dryer, Disposal, Dishwasher, Electric Range, Free-Standing Freezer, Microwave, Refrigerator, Water Heater, Washer
Association Fee Includes: Maintenance Grounds, Common Areas
Days on Site: 9
Exterior: Block, Stucco, CBS
Outdoor Features: Custom Lighting
Fencing: Fenced
Flooring: Carpet, Tile
Furnished: Unfurnished
Hot Tub: Yes
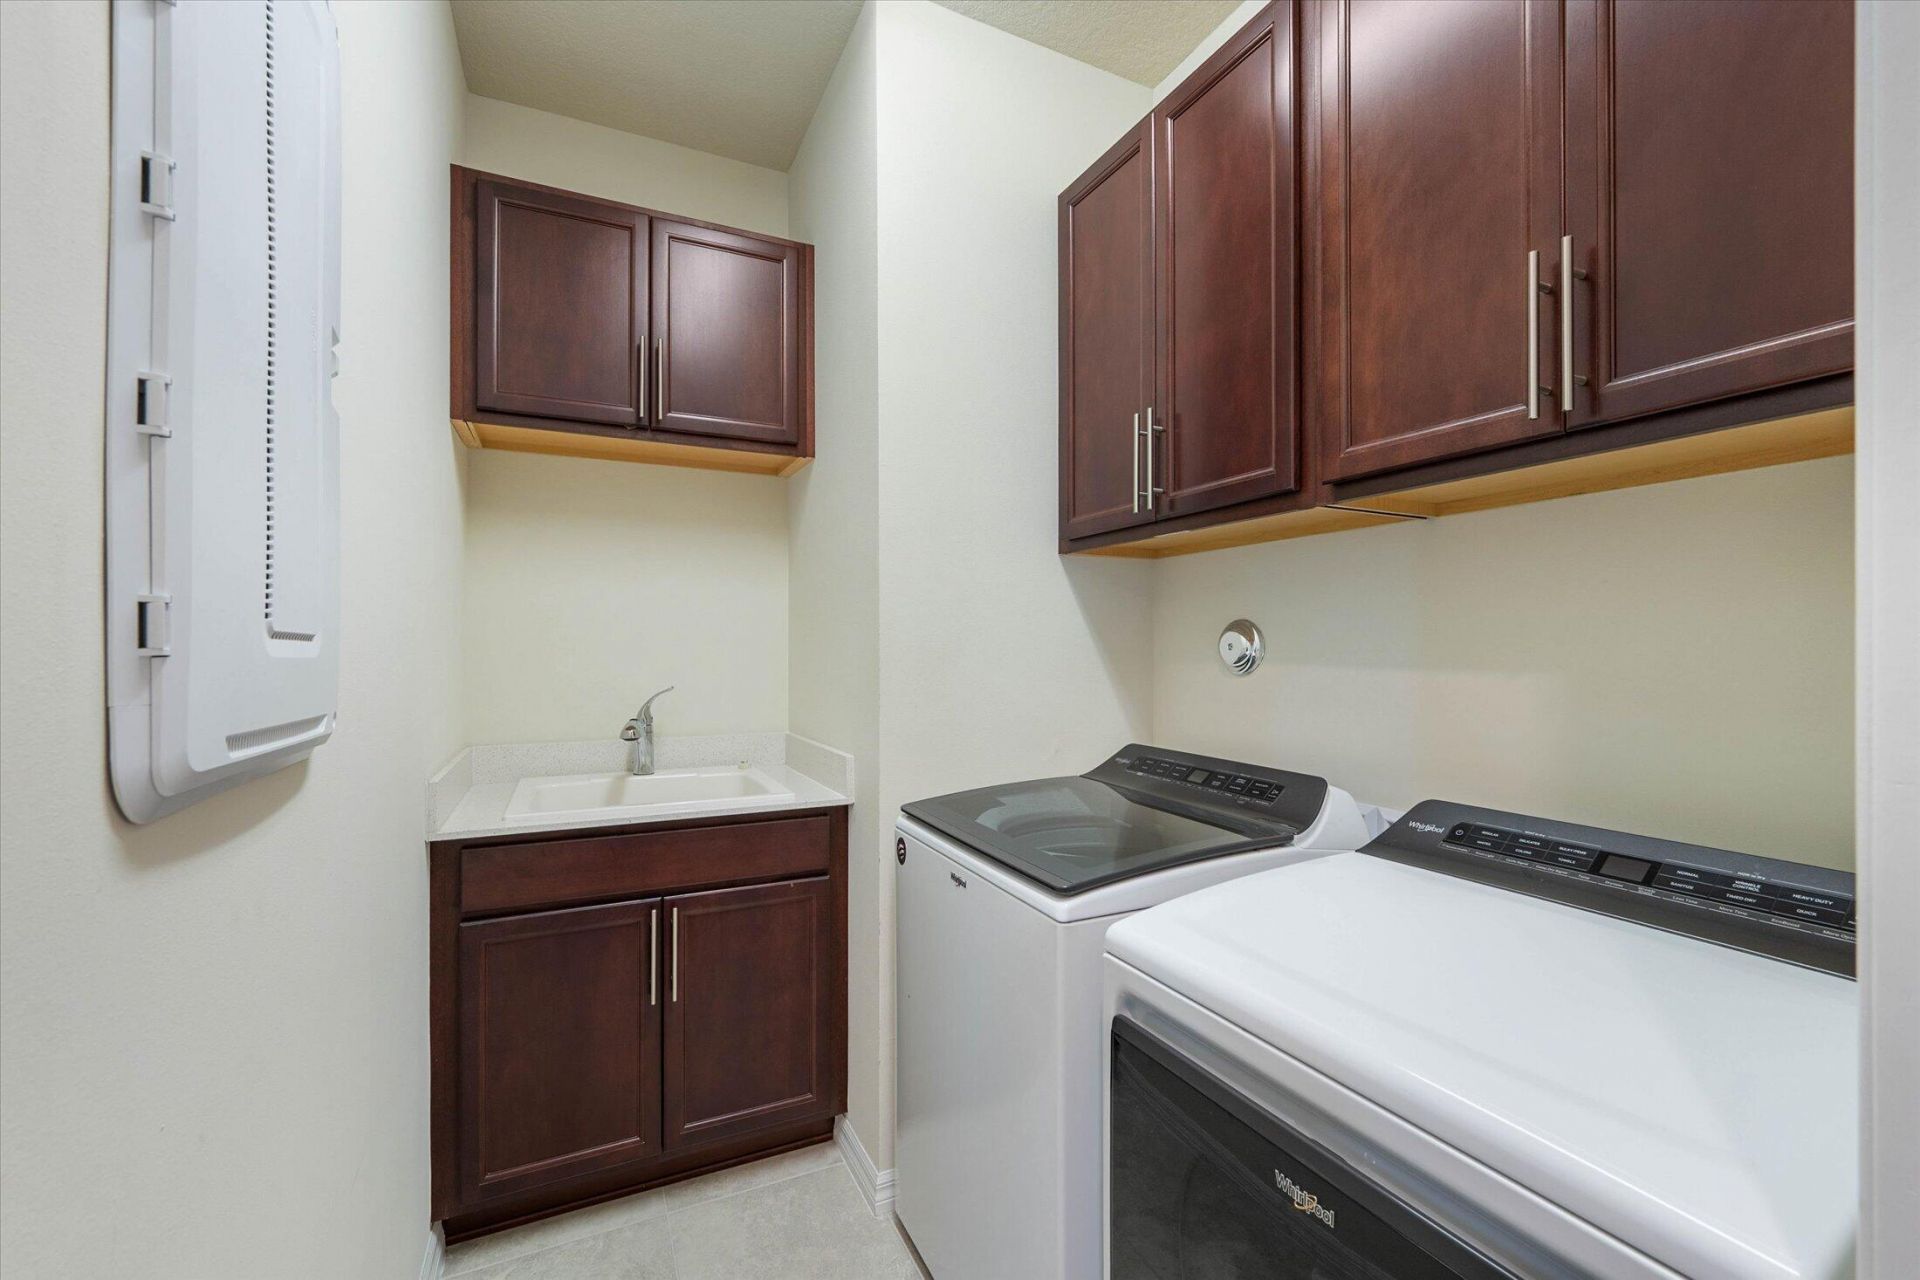
Laundry: Inside, Laundry Tub
Lot: Corner Lot, Zero Lot Line, Sidewalks
Parcel#: 00424429100005300
Parking: Garage Door Opener, On Street, Garage, Attached Garage
Parking Notes: Garage Door Opener, On Street, Garage, Attached Garag
Patio/Porch: Patio - Open, Patio
Pets Allowed: Yes, Breed Restrictions
Restrictions: Lease Restrictions
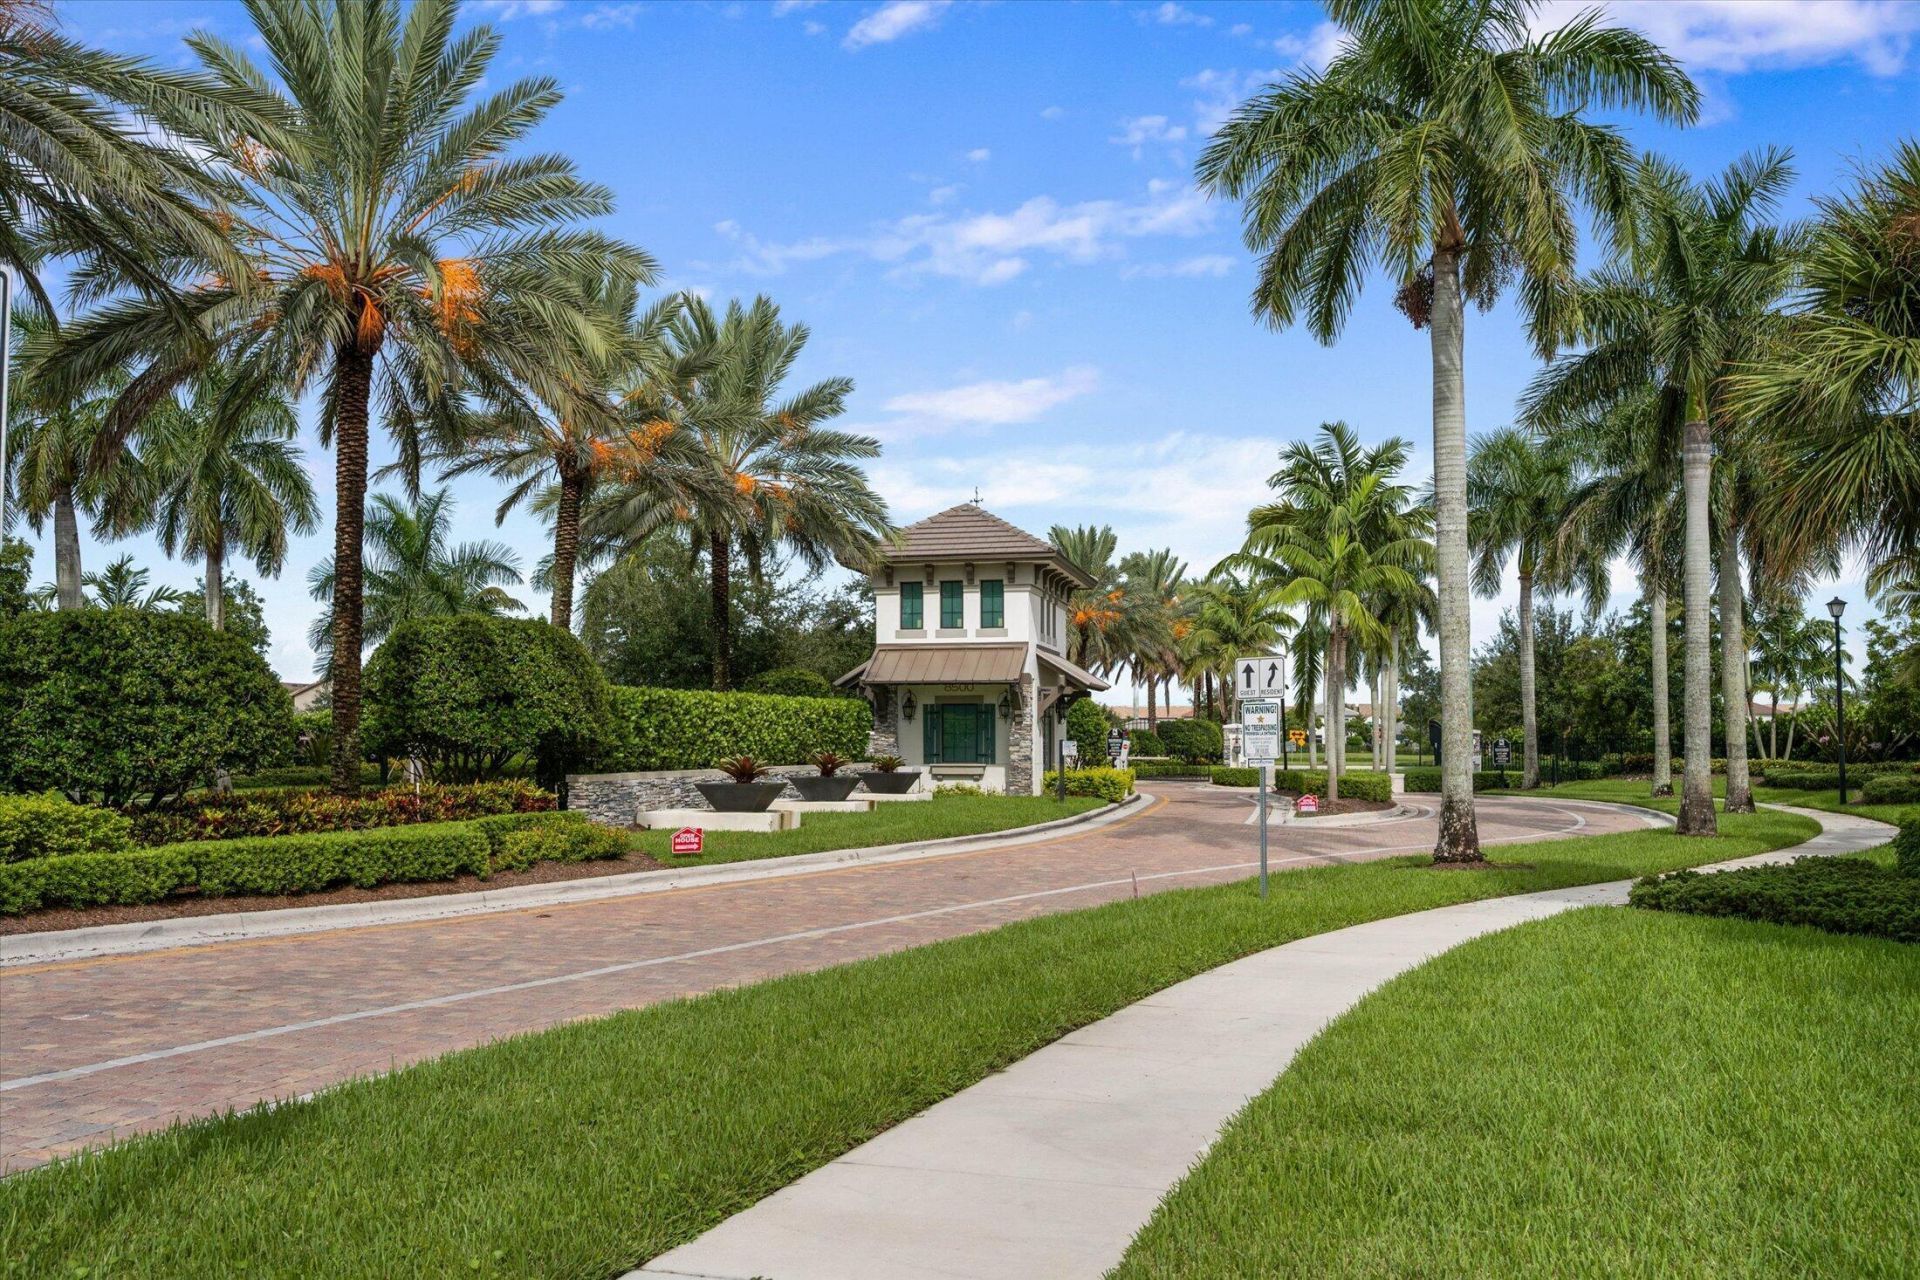
Security: Smoke Detector(s), Security Lights, Entry - Phone/Intercom, Gated - No Guard
Sewer: Public Sewer
Special View Info: Garden
Sprinkler: Auto Sprinkler
SQFT Living: 1895
Structure Type: Townhouse
Total Rooms: 10
Utilities: Cable Available, Sewer Available, Water Available
Water: Public
Waterfront Features: None
Windows: Drapes, Sliding
Construction: Block,Stucco,CBS

Room Sizes

Living Room: 9 X 12 Level Main
Kitchen: 14 X 16 Level Main
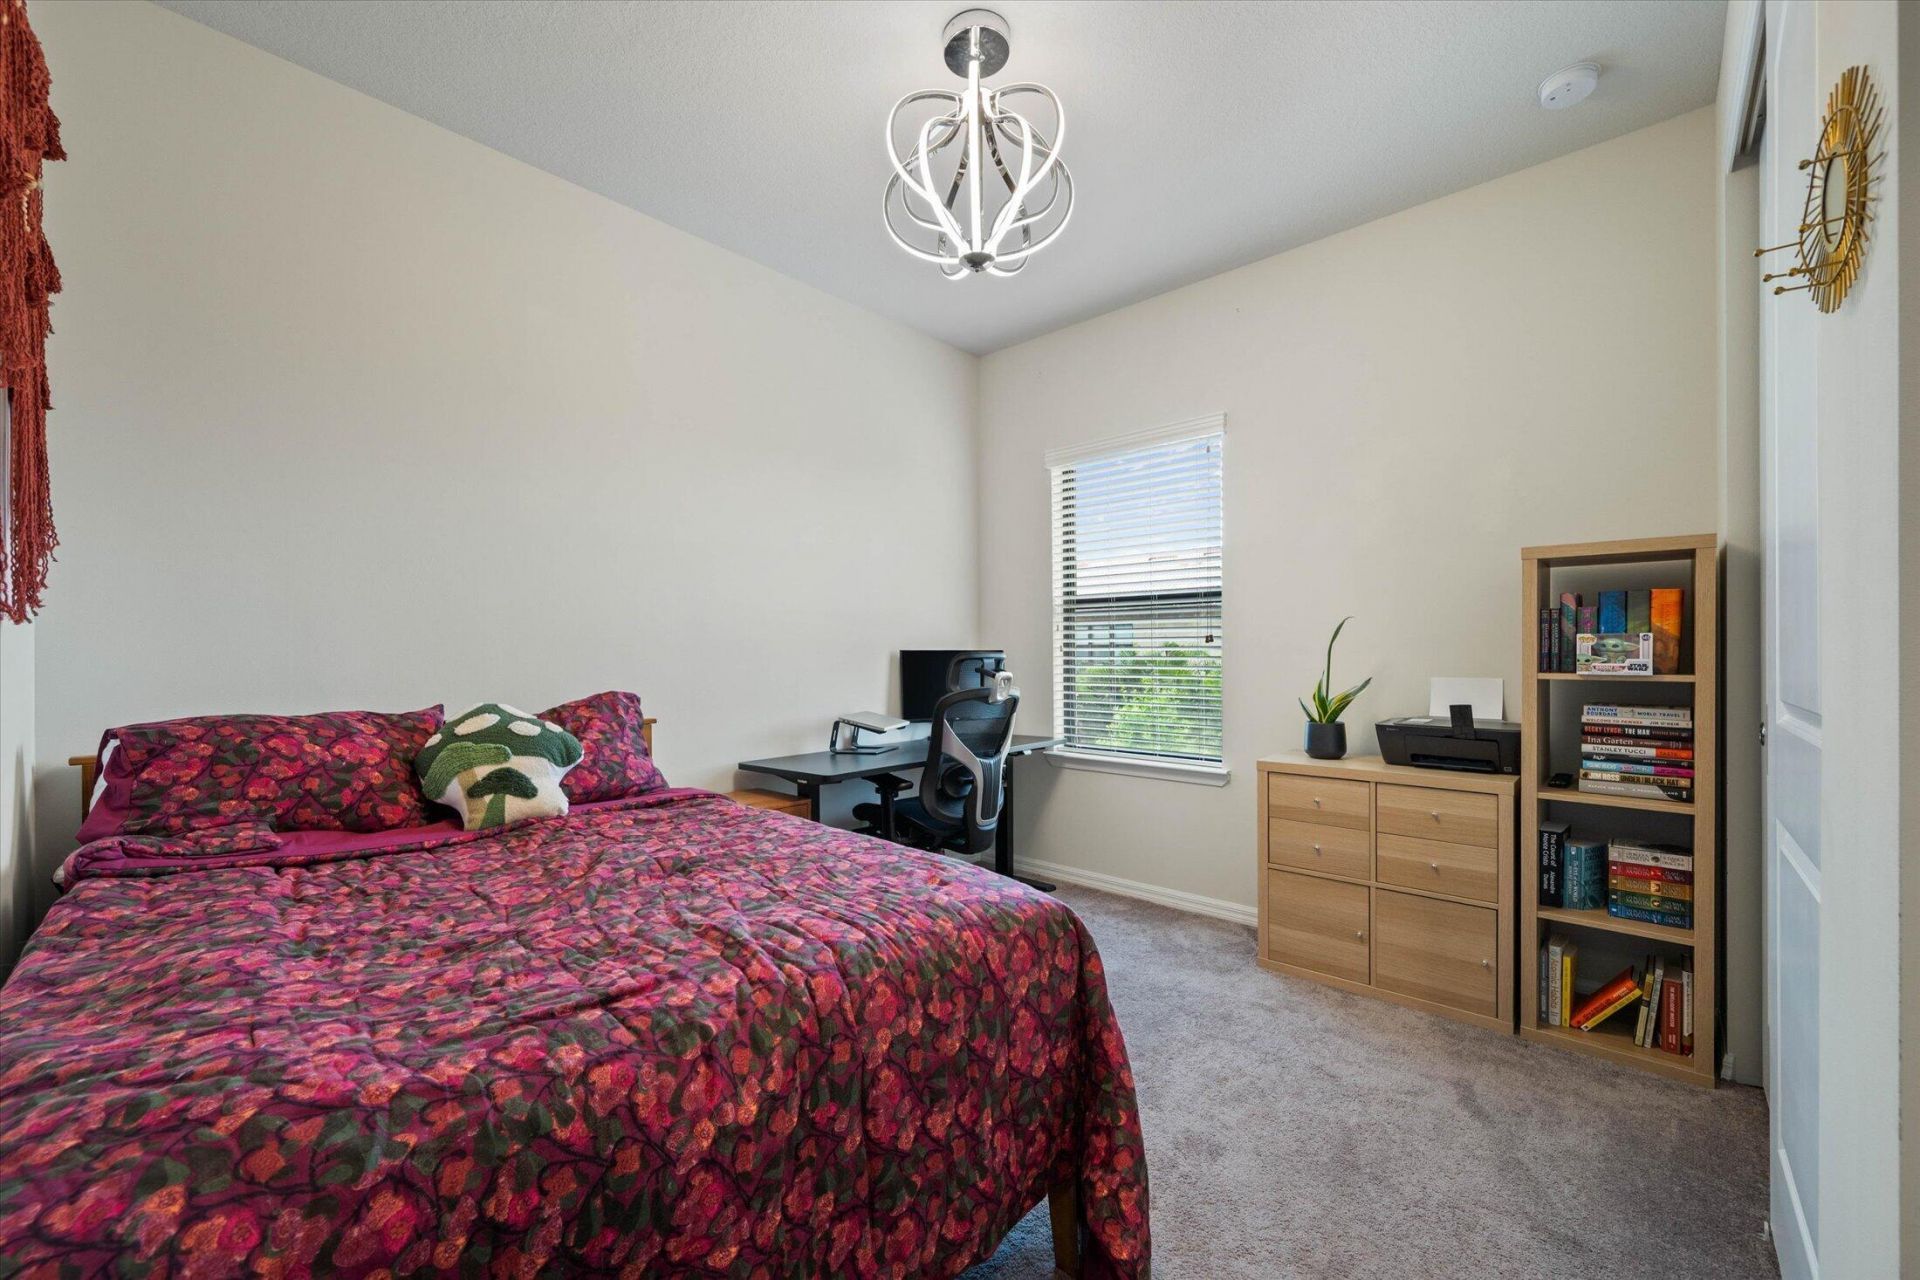
Primary Bedroom: 13 X 14 Level Second
Bedroom 2: 11 X 11 Level Second
Bedroom 3: 11 X 9 Level Second
Dining Room: 12 X 9 Level Main
Utility Room: 20 X 19 Level Main

Local Schools

High School: Dr. Joaquin Garcia
Middle School: Woodlands
Elementary School: Discovery Key

Neighborhood Information

Neighborhood Map

Neighborhood Hero

Neighborhood Highlights

Neighborhood Characteristics

Neighborhood Market Trend

Neighborhood Schools

Courtesy of

Agency Name: LoKation
Agent Name: Magdalena Lozinski
Agency Phone: 954-545-5583

agent picture

Presented by

Agent Name: Guy Winters
Agent Phone: 561.758.4633
Agency Title: Illustrated Properties
Request Info

IDX logo

Guy Winters
ipre.com
Agent Cell:
561.758.4633
Office Phone:
561.626.7900

Mortgage Calculator

%
years/fixed
yearly
yearly (est.)

Estimated Payment

$ 3,547.99 Principal & Interest $2,700.58 Property Tax $687.00 Homeowner's Insurance $160.42
Mortgage Logo

Login to My Illustrated Account