SIGN UP Login/Register
8 Santa Fe Lane, Port Saint Lucie, FL 34952 Photo

20 Photos

8 Santa Fe Lane Port St. Lucie, FL 34952
$79,900
  • Beds
    2
  • Baths
    2 full
  • Total Square Feet
    1,166

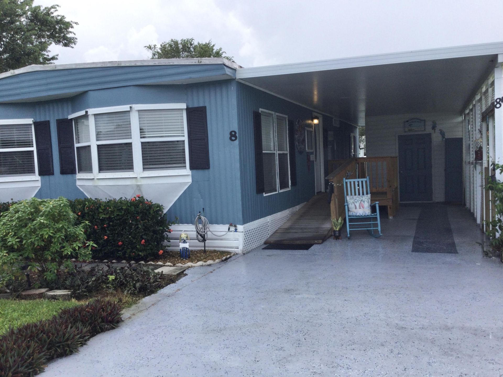
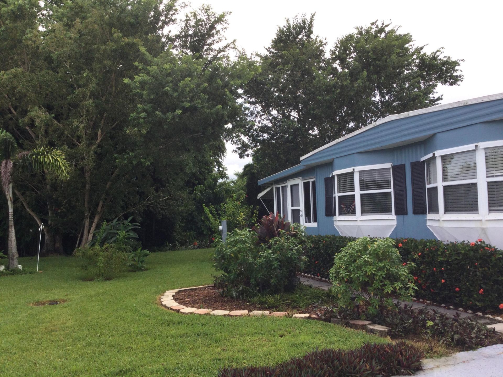
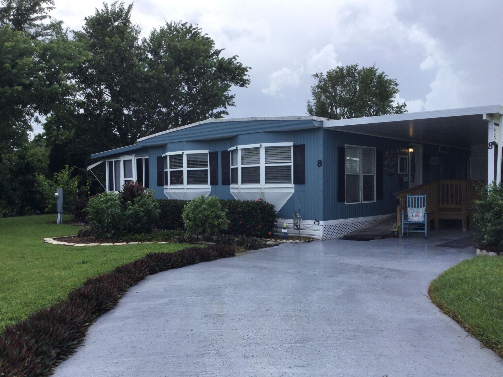
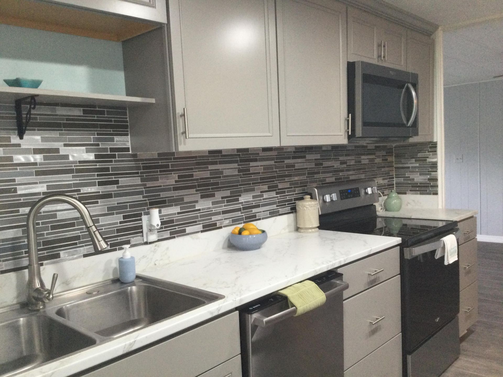
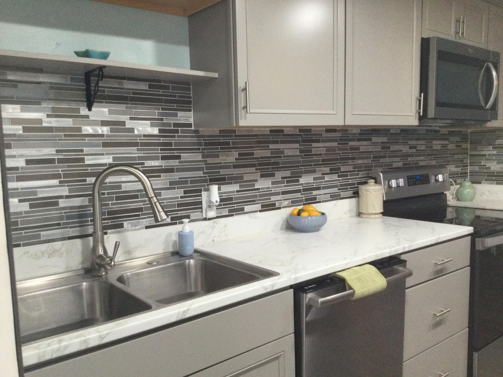
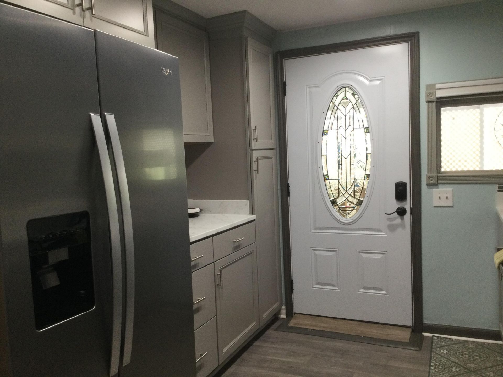
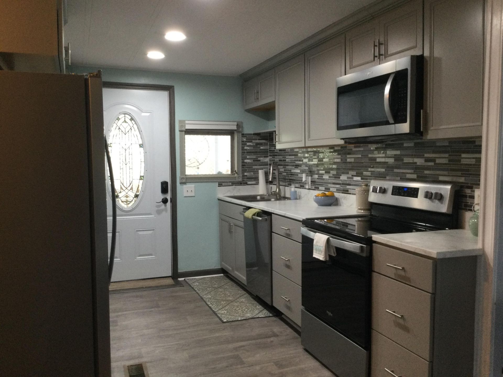
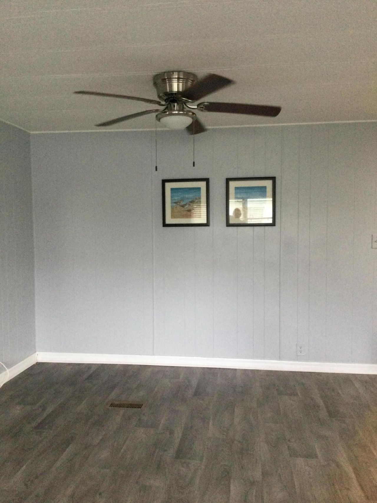
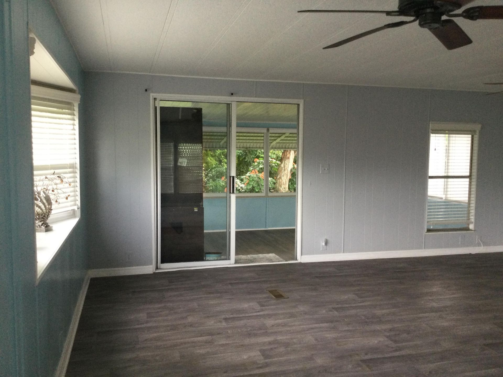
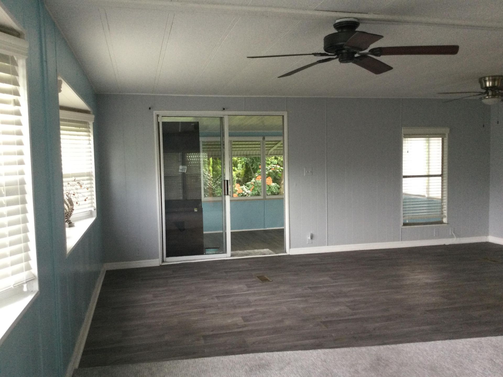
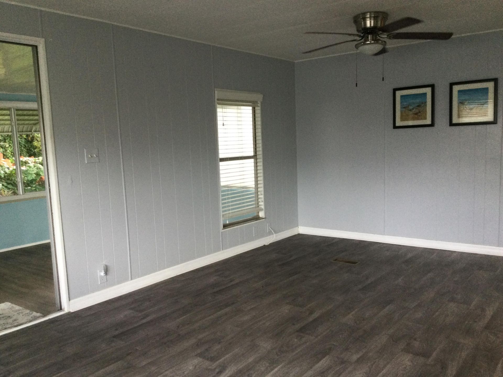
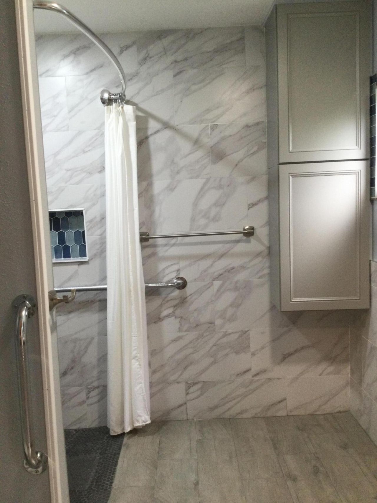
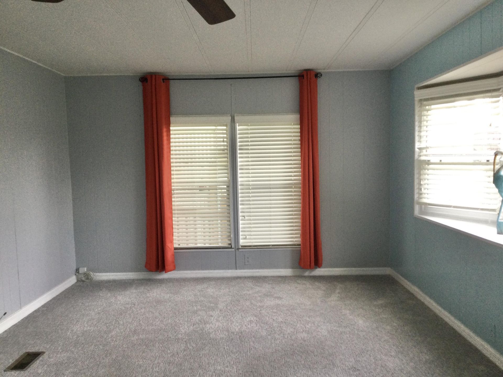
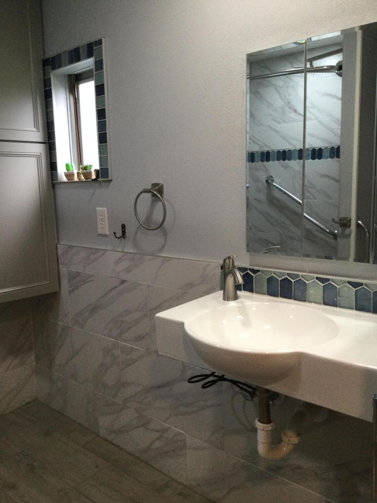
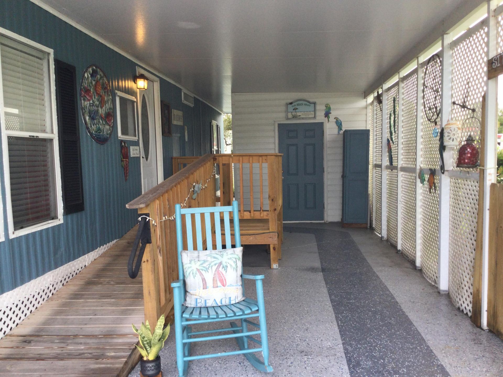
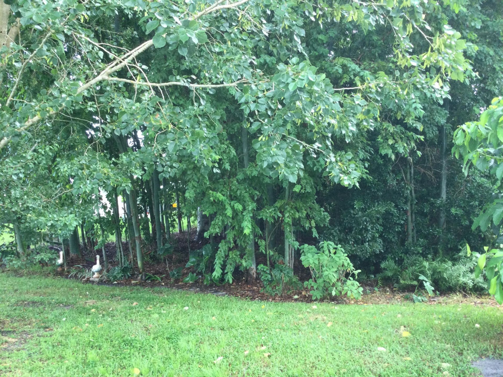
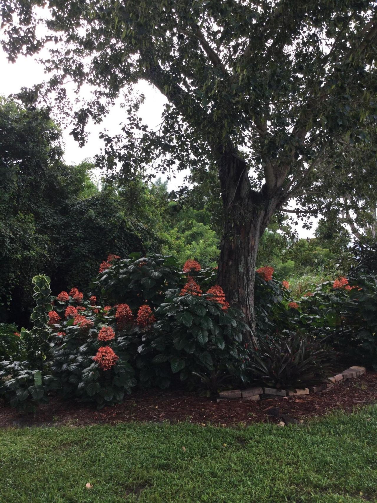
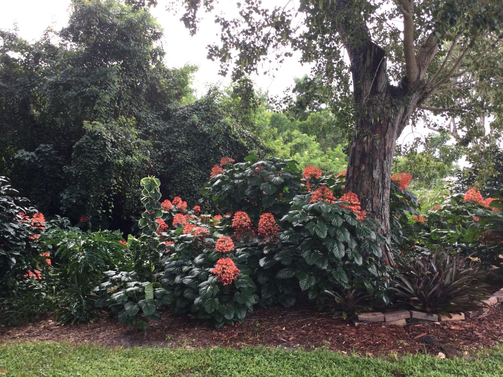
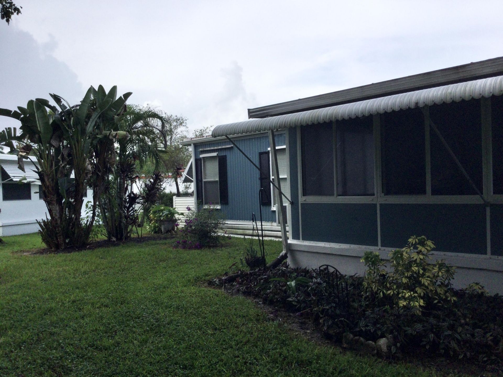
Wonderfully maintained and updated 2 bedroom, 2 bath mobile home located in a cul-de-sac with luscious gardens. Home features a new large master bathroom (handicap accessible), updated second bath, new kitchen and new flooring throughout. Spanish Lakes is a 55+ community. Land lease covers taxes, lawn care, trash removal and all amenities. Amenities include boat ramp to the river, pool, sauna, tennis, pickleball, bocce, billiards, party room, library, clubhouse and much much more. Future re...

View More

Property Summary

MLS Number: B26075596
Status: Active
Days on Market: 13
Subdivision: Spanish Lakes Riverfront
County: Saint Lucie
Bedrooms: 2
Total Square Feet: 1,166
Price Per Sq. Ft.: $69
New Constuction: No
Waterfront: No
Property Type: Residential - Mobile Home
Cooling: Central Air
Heating: Electric, Central Building
Roof Type: Other
Stories: 1.0
Taxes: $0
Year Built: 1979

Featured Amenities

Bedroom Layout - Stacked

Property Details

Accessibility: Accessible Bedroom, Accessible Entrance, Accessible Full Bath, Accessible Approach with Ramp
Appliances: Dryer, Dishwasher, Electric Range, Microwave, Refrigerator
Days on Site: 13
Exterior: Vinyl Siding
Outdoor Features: Garden
Fencing: None
Flooring: Carpet, Tile, Vinyl
Furnished: Unfurnished
Laundry: Outside, Washer Hookup
Lot: Cul-De-Sac, Many Trees, Landscaped
Model Name: Park
Other Equipment: None
Parcel#: 342711100020008
Parking: Attached Carport, Carport
Parking Notes: Attached Carport, Carport
Patio/Porch: Patio - Open, Patio
Pets Allowed: Yes, Pet Restrictions Possible
Restrictions: Buyer Approval Required
Security: Security Patrol
Sewer: Private Sewer
Special View Info: Garden
Sprinkler: None
SQFT Living: 966
Total Rooms: 6
Utilities: Cable Available, Electricity Connected, Water Connected
Water: Other
Waterfront Features: River Access
Windows: Other
Construction: Vinyl Siding

Room Sizes

Kitchen: 8 X 11.5 Level Main
Living Room: 12 X 23 Level Main
Primary Bedroom: 14 X 11.5 Level Main
Bedroom 2: 11 X 11.5 Level Main
Dining Room: 8 X 11.5 Level Main
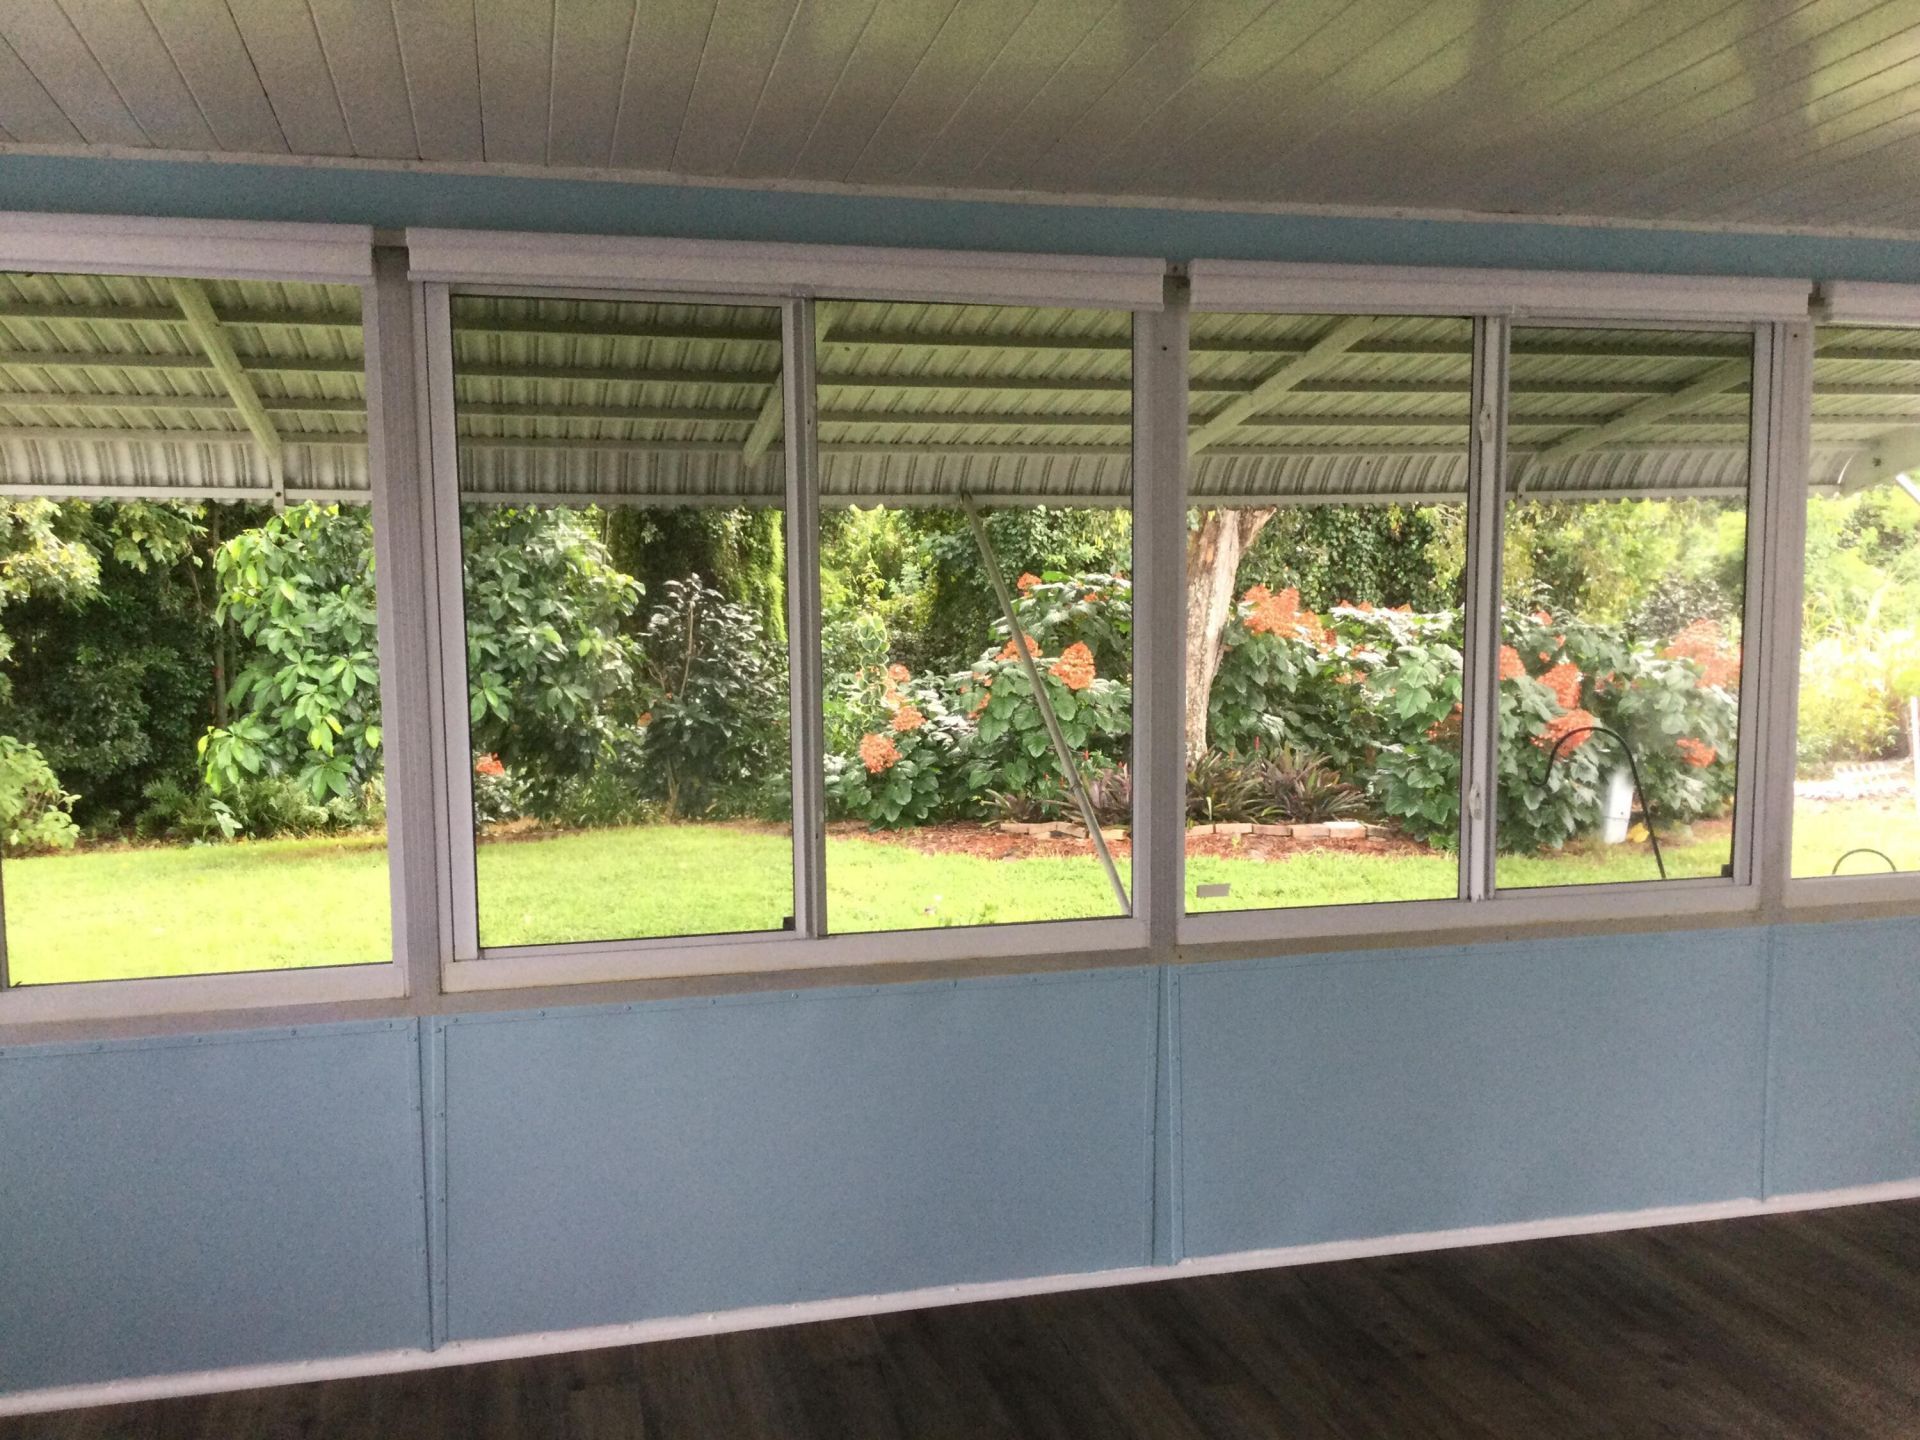
Florida Room: 20 X 10 Level Main

Neighborhood Information

Neighborhood Map

Neighborhood Hero

Neighborhood Highlights

Neighborhood Characteristics

Neighborhood Market Trend

Neighborhood Schools

Courtesy of

Agency Name: RE/MAX of Stuart
Agent Name: Susan Jepson
Agency Phone: 772-288-1111

agent picture

Presented by

Agent Name: Guy Winters
Agent Phone: 561.758.4633
Agency Title: Illustrated Properties
Request Info

IDX logo

Guy Winters
ipre.com
Agent Cell:
561.758.4633
Office Phone:
561.626.7900

Mortgage Calculator

%
years/fixed
yearly
yearly (est.)

Estimated Payment

$ 415.62 Principal & Interest $392.32 Property Tax (data not provided by mls) $0.00 Homeowner's Insurance $23.30
Mortgage Logo

Login to My Illustrated Account