SIGN UP Login/Register
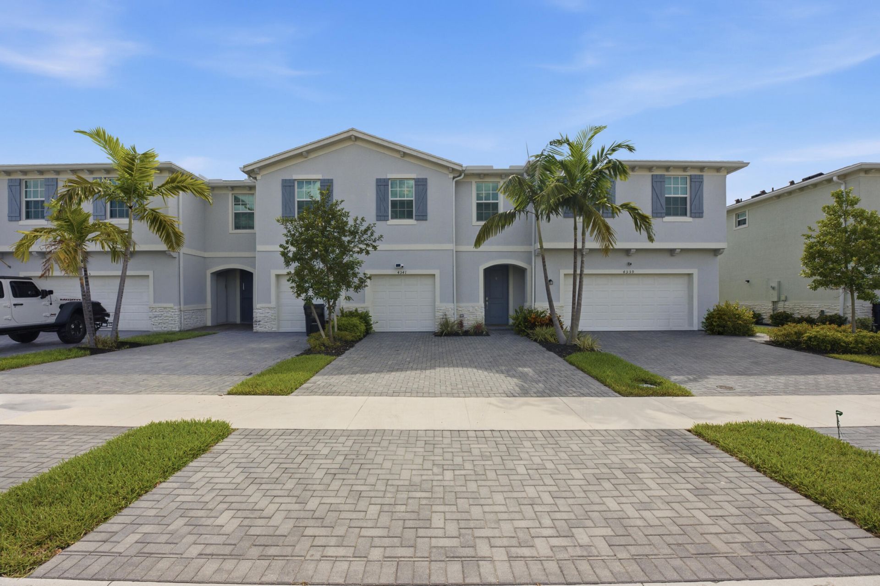
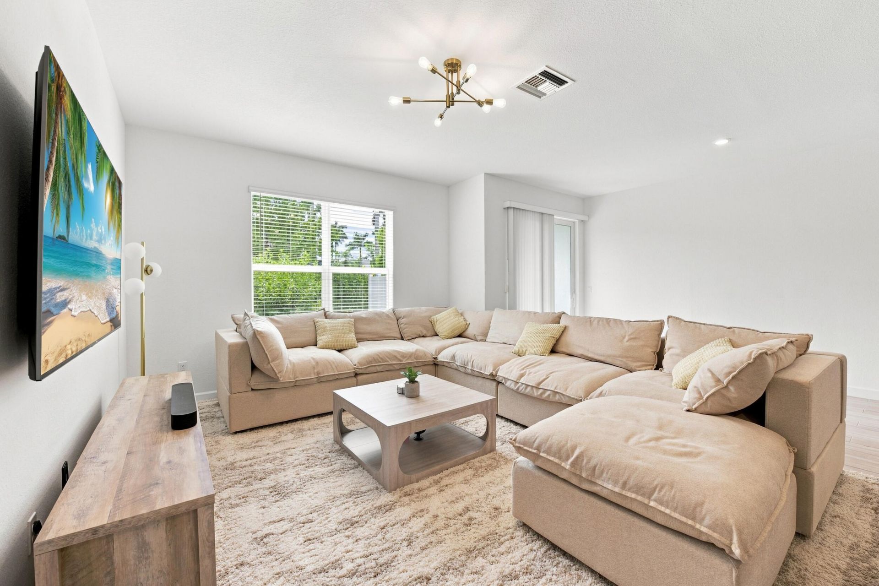
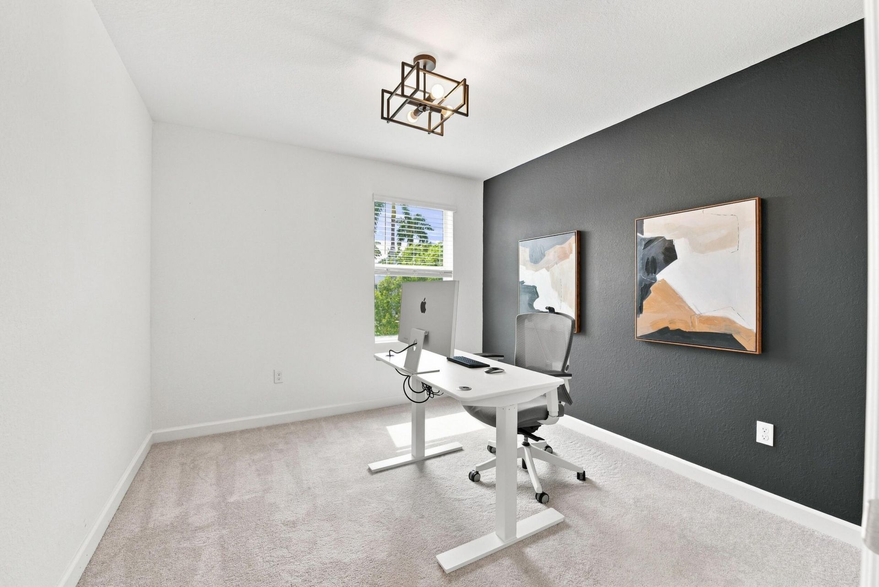
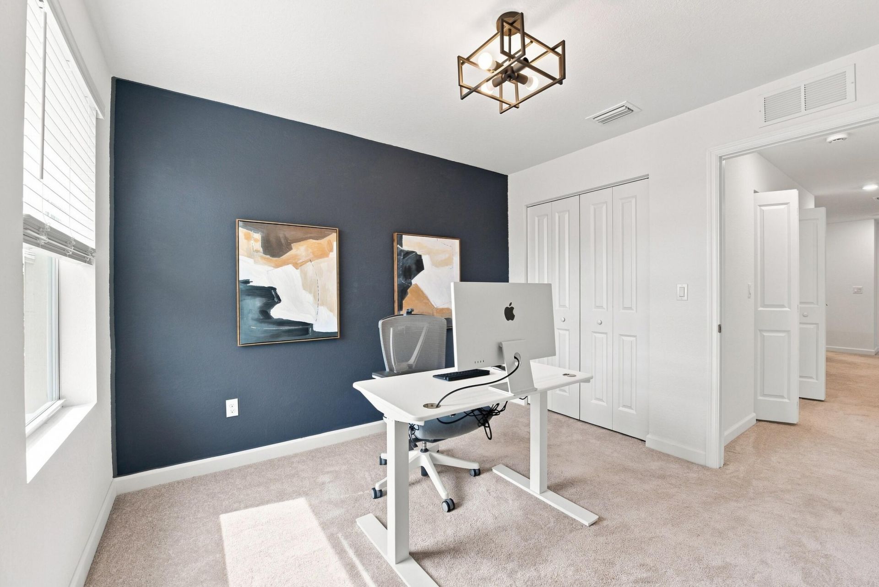
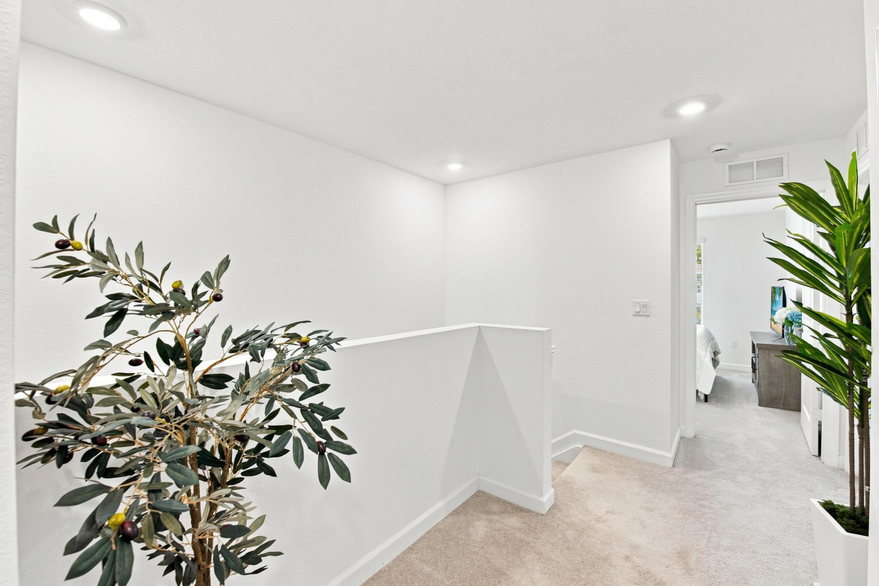
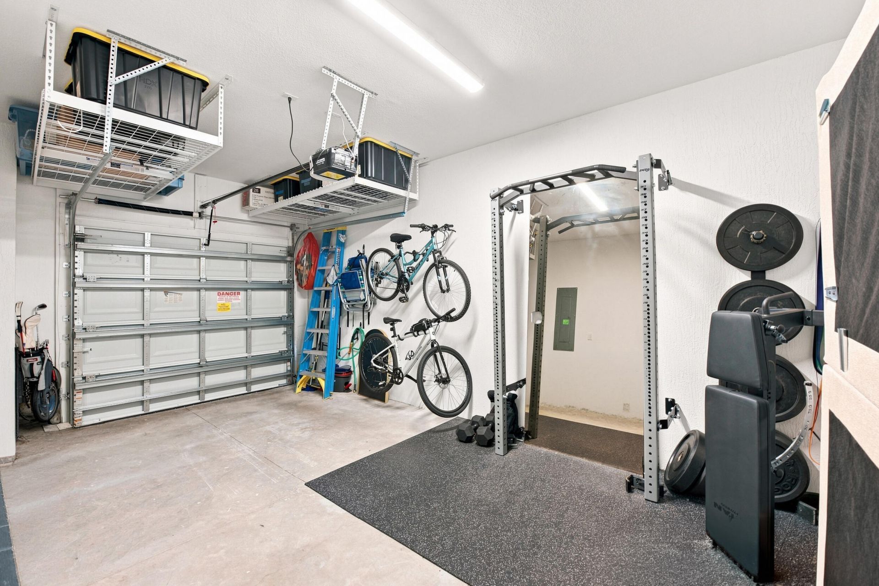
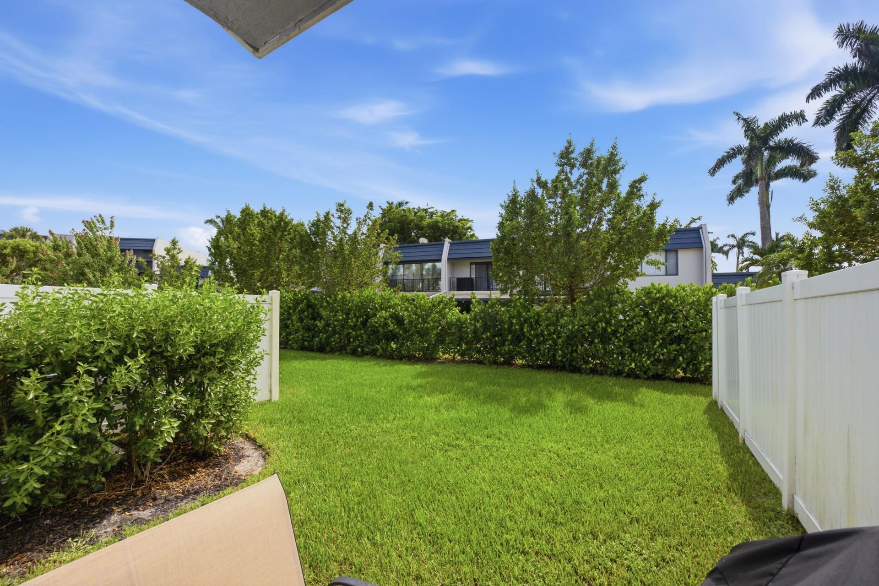
4341 Pond Lily Lane, Lake Worth, FL 33467 Photo
New
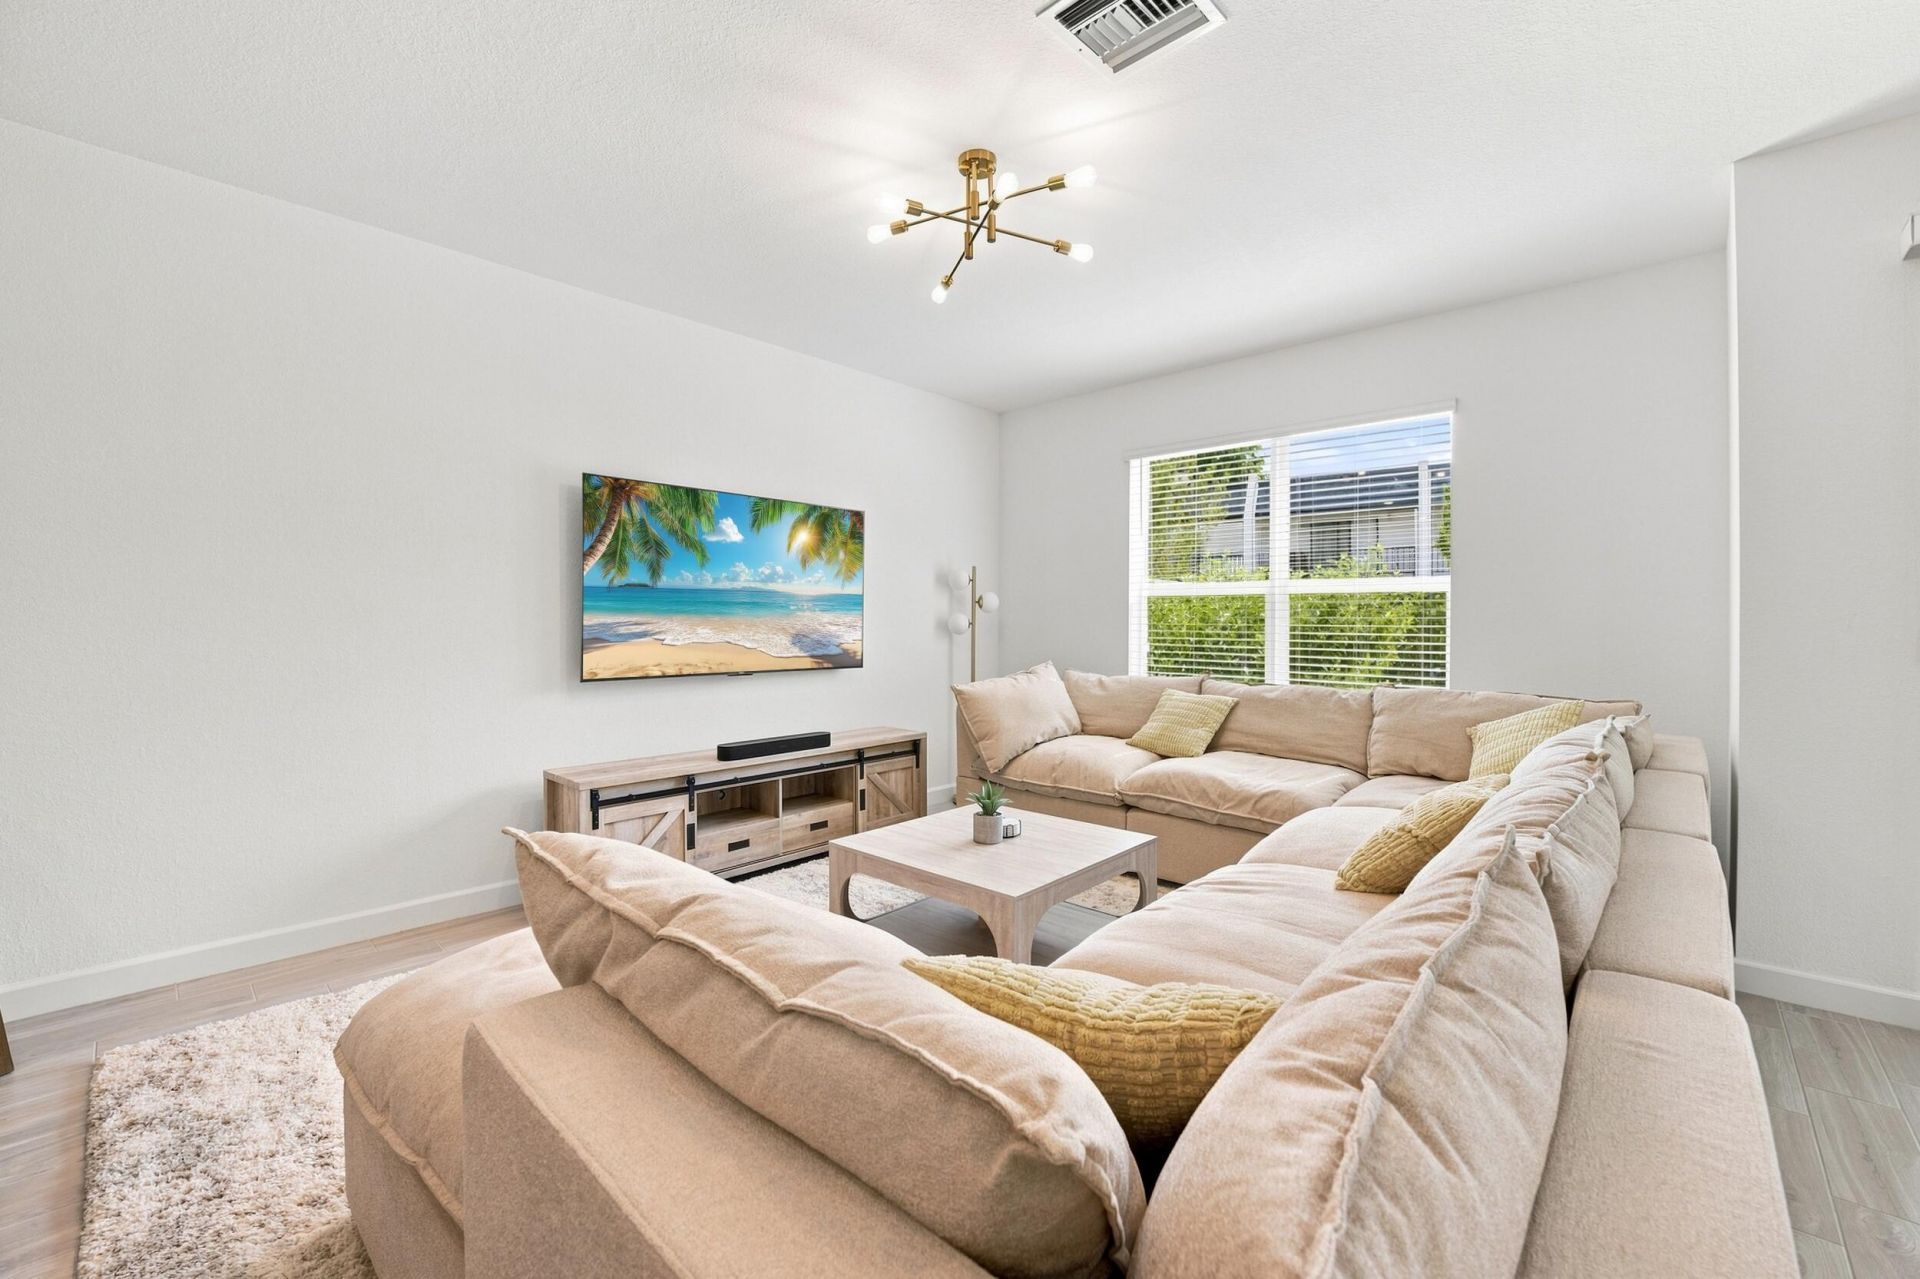
4341 Pond Lily Lane, Lake Worth, FL 33467 Photo
New
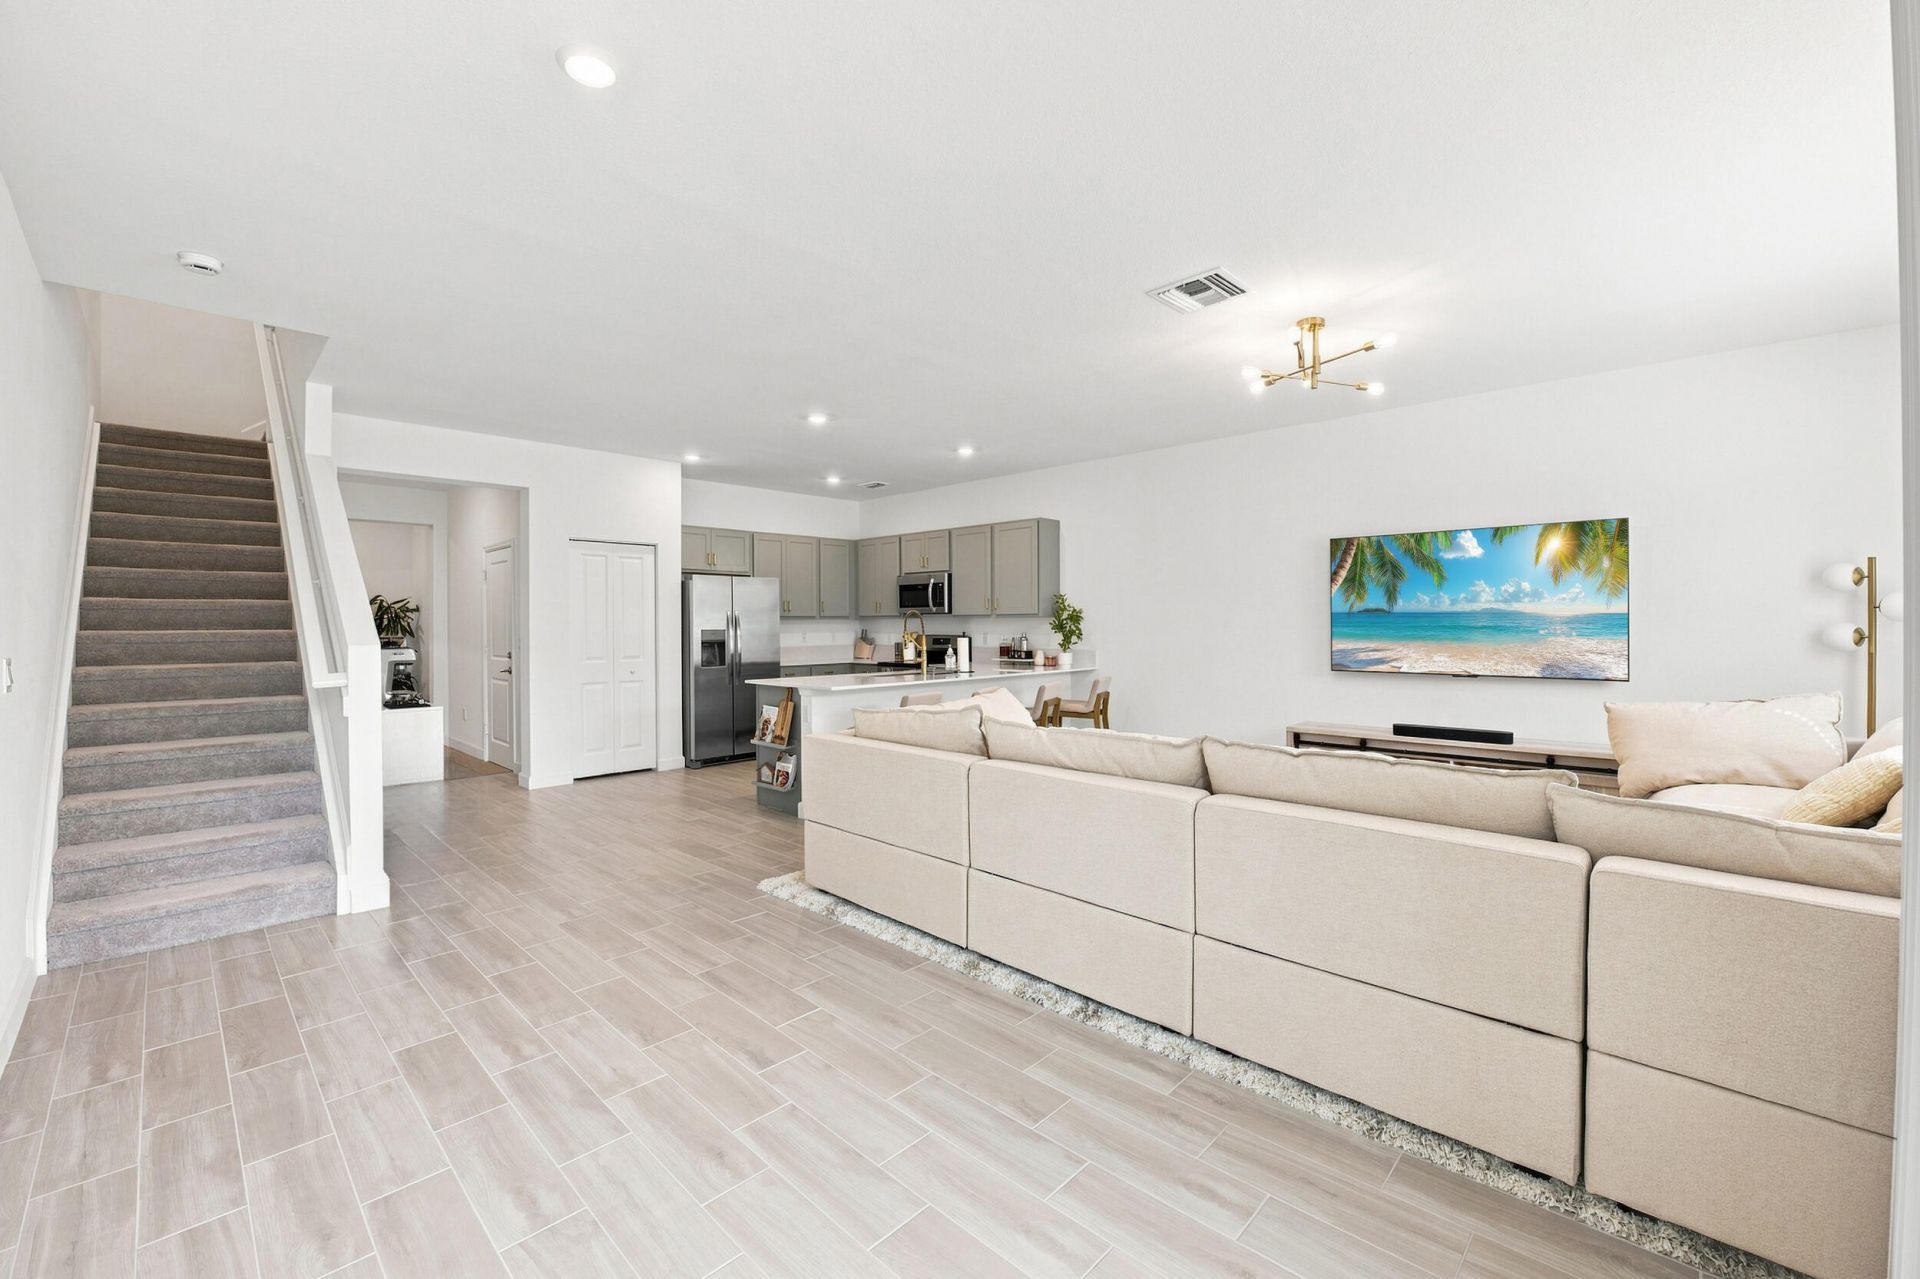
4341 Pond Lily Lane, Lake Worth, FL 33467 Photo

40 Total Photos [Click to View All]

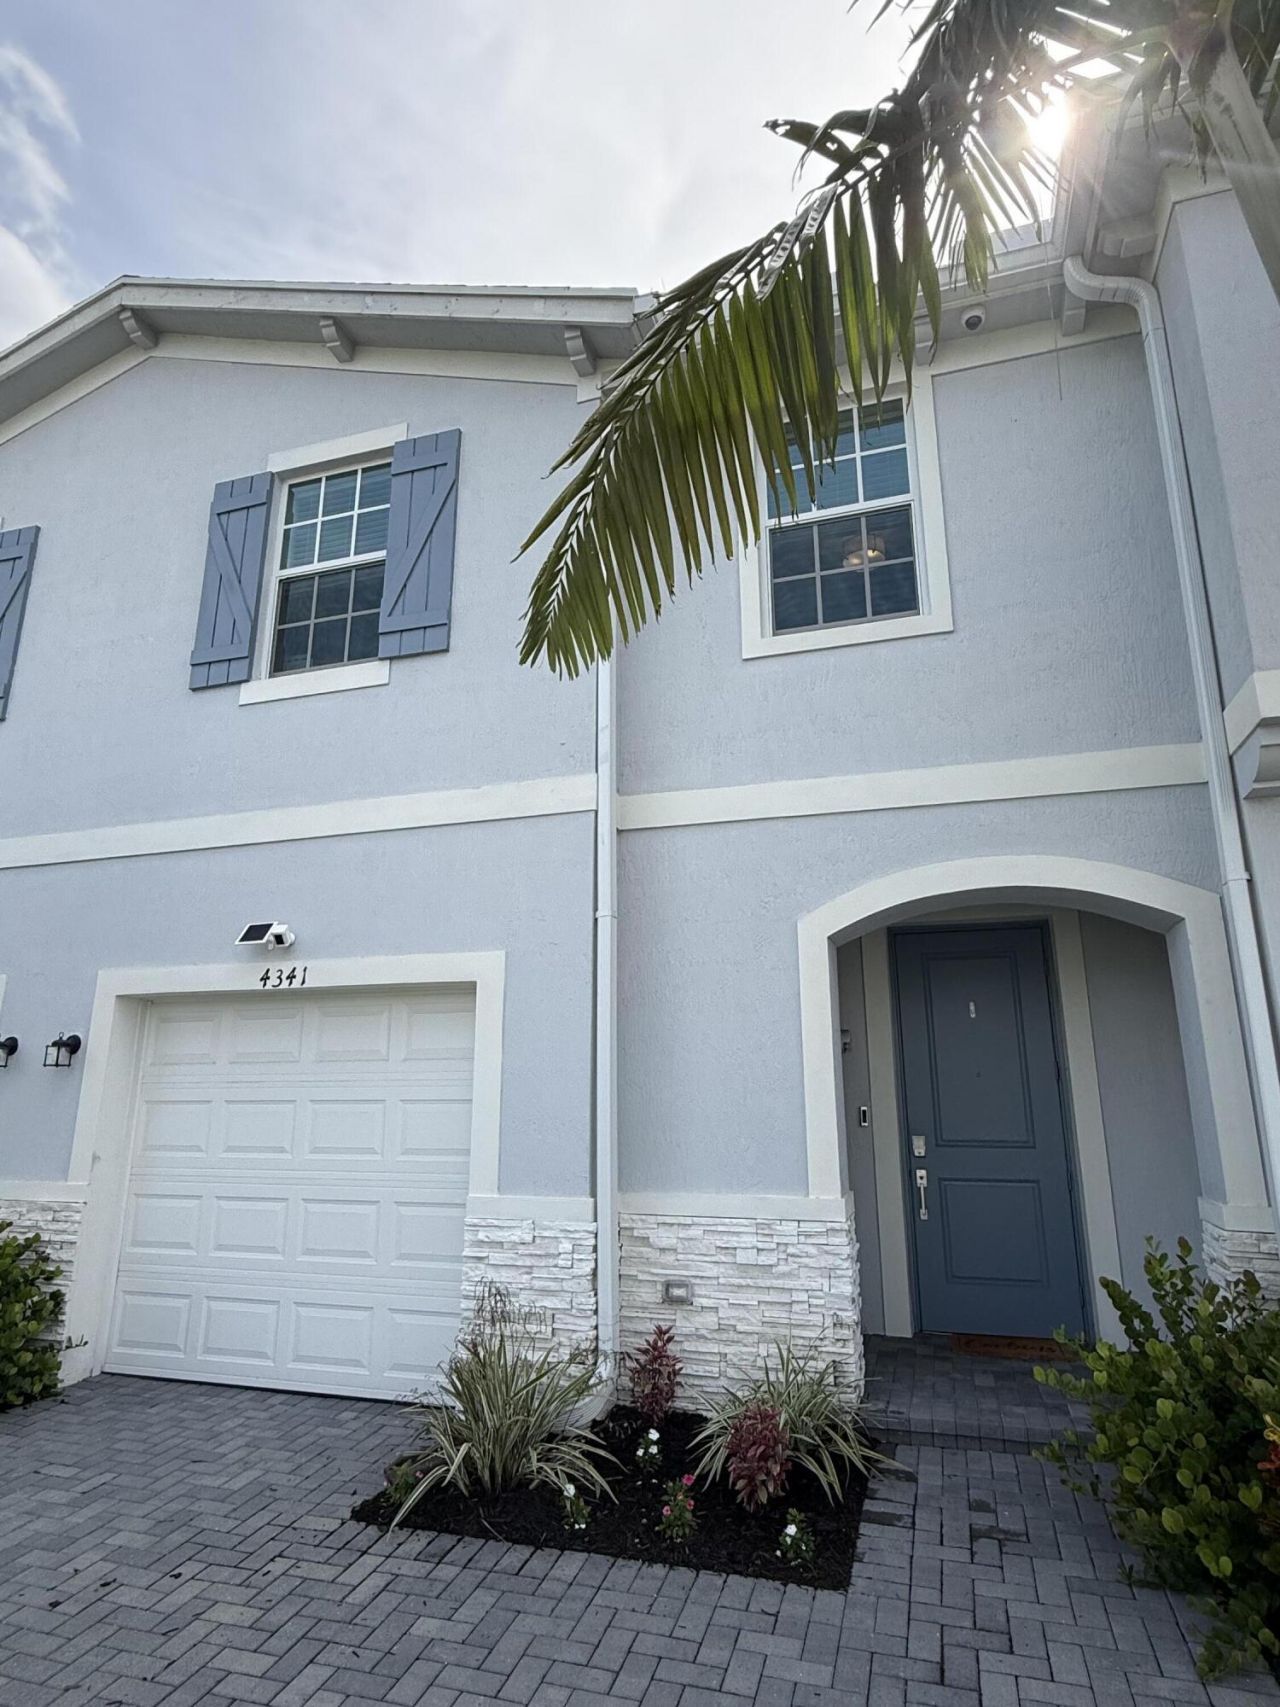
4341 Pond Lily Lane Lake Worth, FL 33467
$516,000
  • Beds
    4
  • Baths
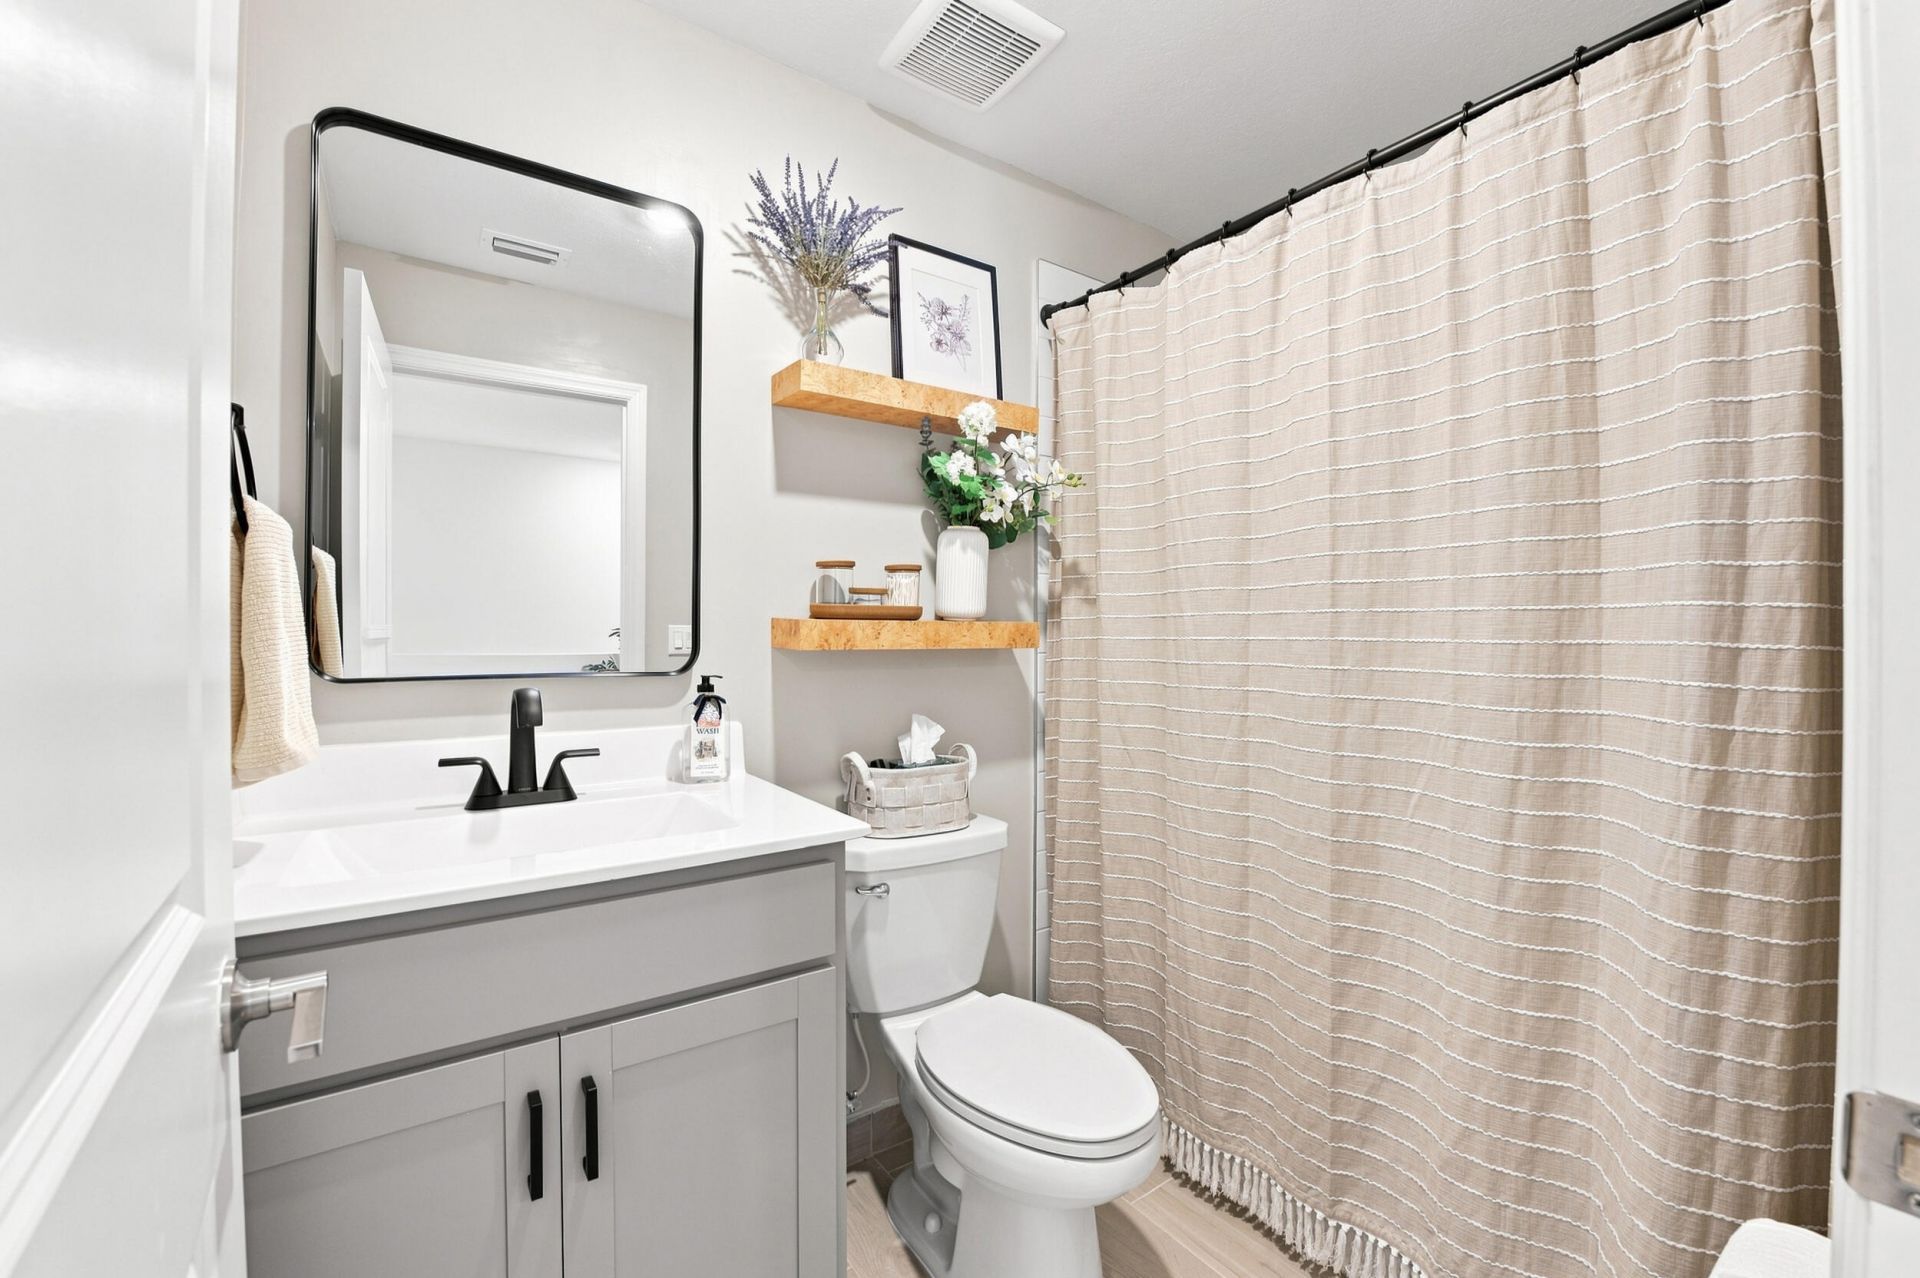
    2 full 1 partial
  • Total Square Feet
    2,207
  • Lot Size
    0.06 acre(s)

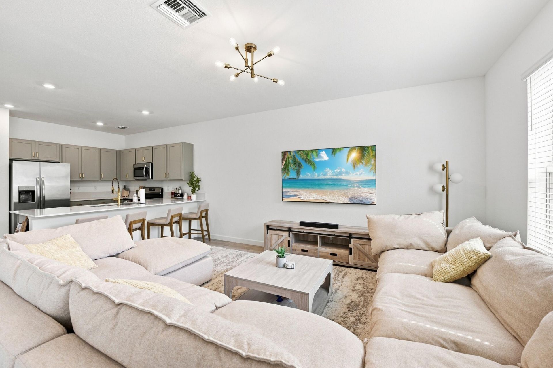
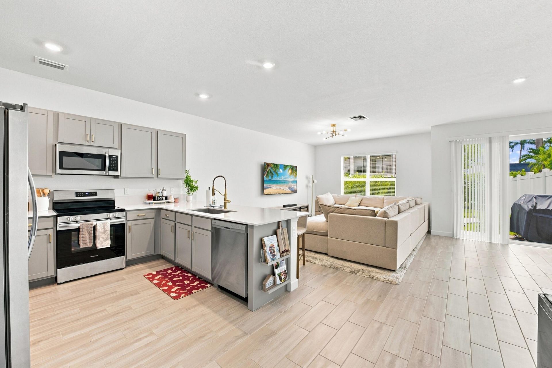
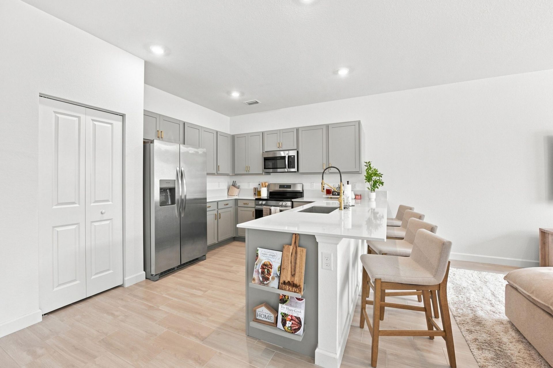
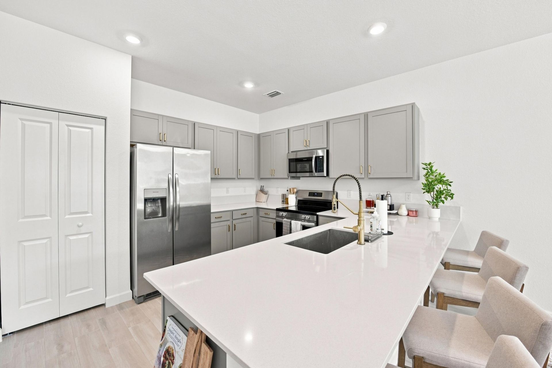
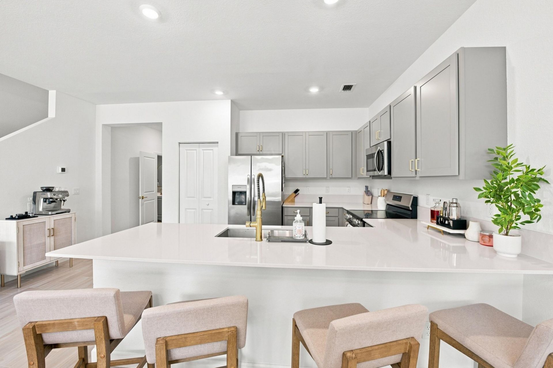
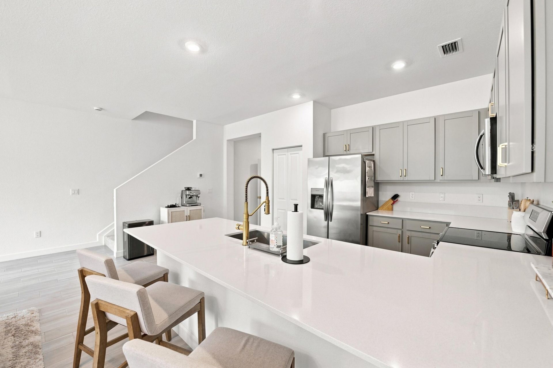
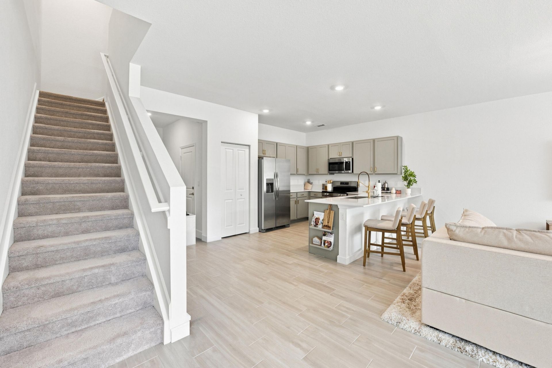
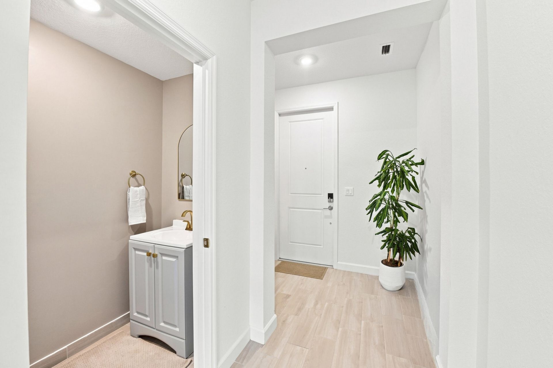
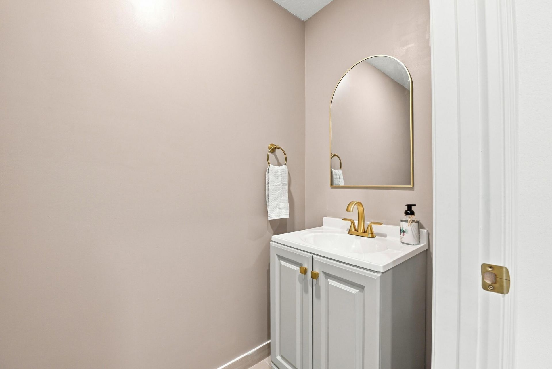
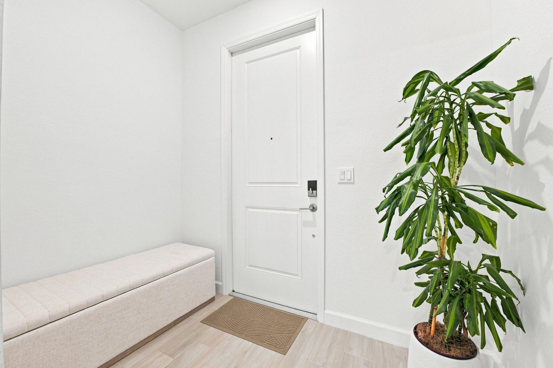
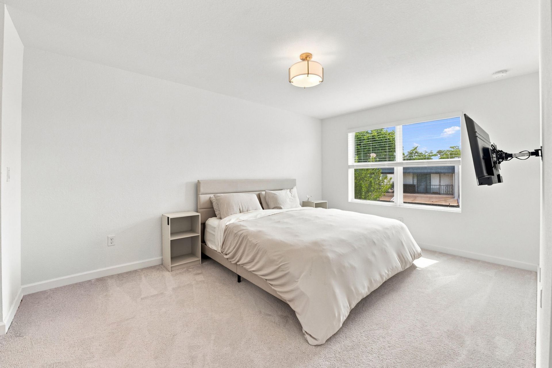
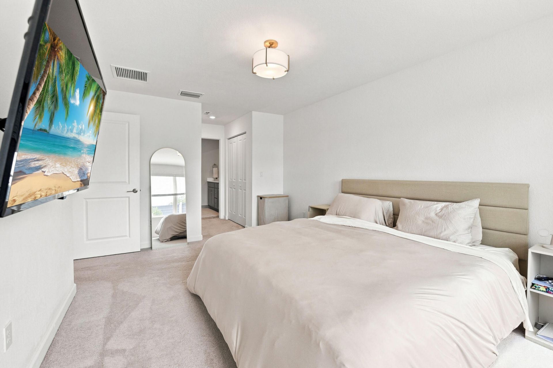
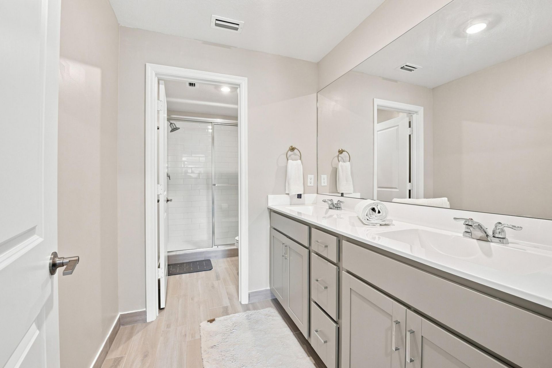
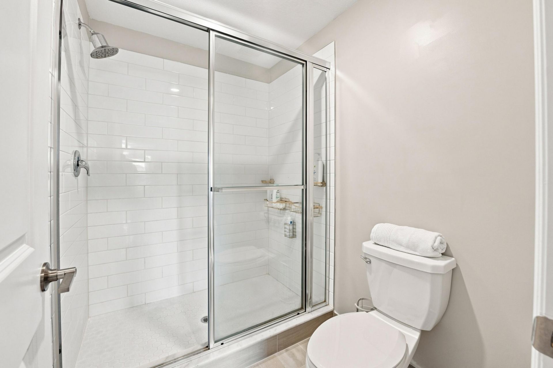
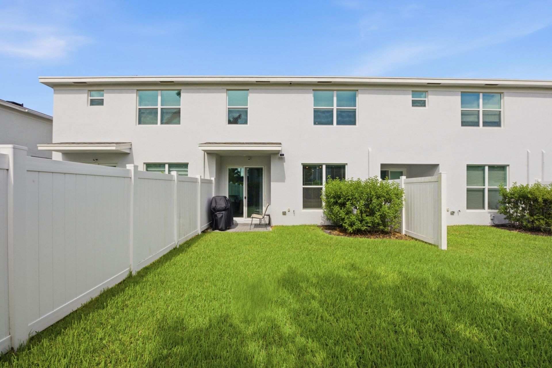
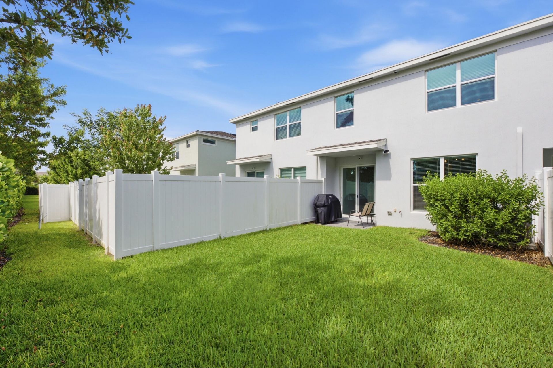
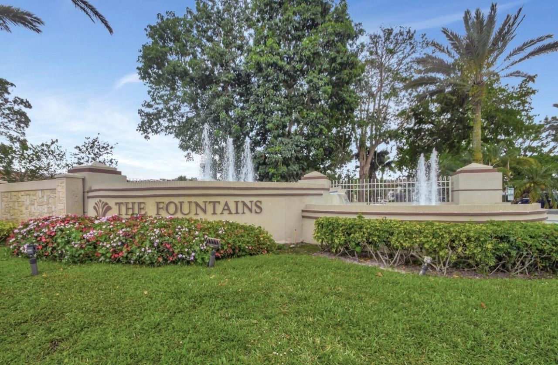
Better than new! Immaculate 2024-built Townhome with Premium Smart Home features & private backyard. Welcome to this stunning 4-bed, 2.5-bath Lennar Chestnut model in the highly sought-after gated Lakeshore community. Built in 2024 and meticulously maintained, this move-in-ready home offers the perfect blend of modern luxury, smart technology, and everyday comfort. The bright, open-concept floor plan is for today's lifestyle and showcases upgraded flooring, designer faucets, elegant glass show...

View More

Property Summary

MLS Number: B26058048
Status: Active
Days on Market: 5
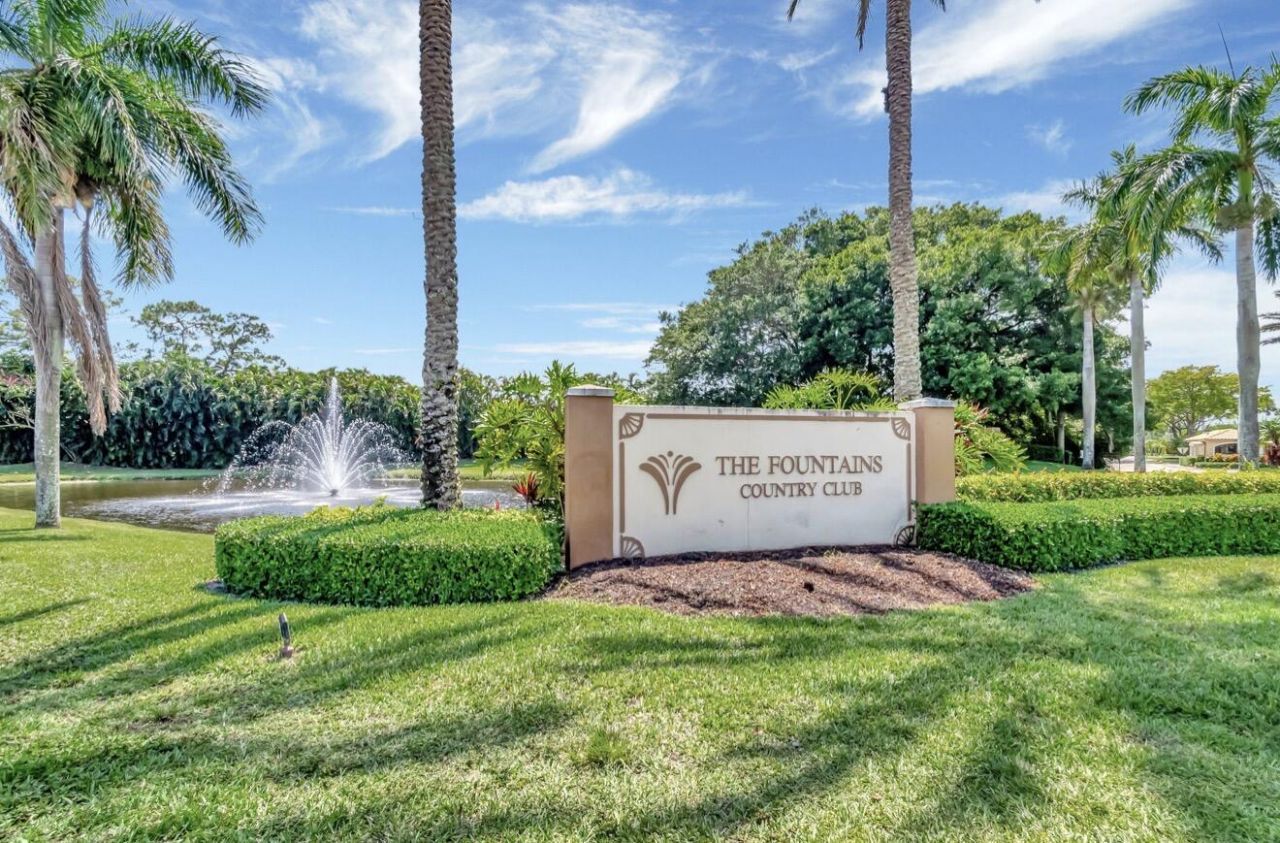
Subdivision: LAKESHORE AT THE FOUNTAINS REPLAT LT 66
County: Palm Beach
Bedrooms: 4
Total Square Feet: 2,207
Price Per Sq. Ft.: $234
New Constuction: No
Waterfront: No
Property Type: Residential - Townhouse
Cooling: Central Air
Fenced: Yes
Garage: 1 car attached
Heating: Central
Lot Size: 0.06 Acres
Roof Type: Concrete, Tile
Stories: 1.0
Taxes: $6,541
Year Built: 2024
HOA Fee: $288/ Monthly

Featured Amenities

Pantry
Walk-In Closet(s)
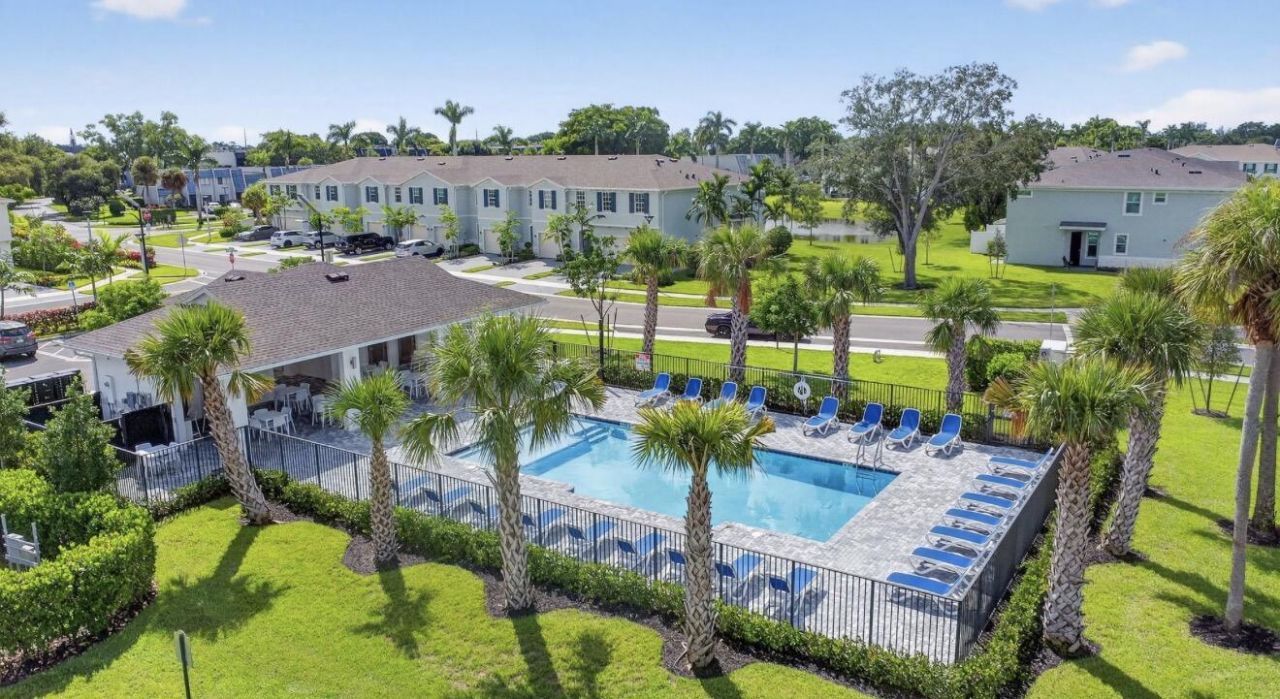
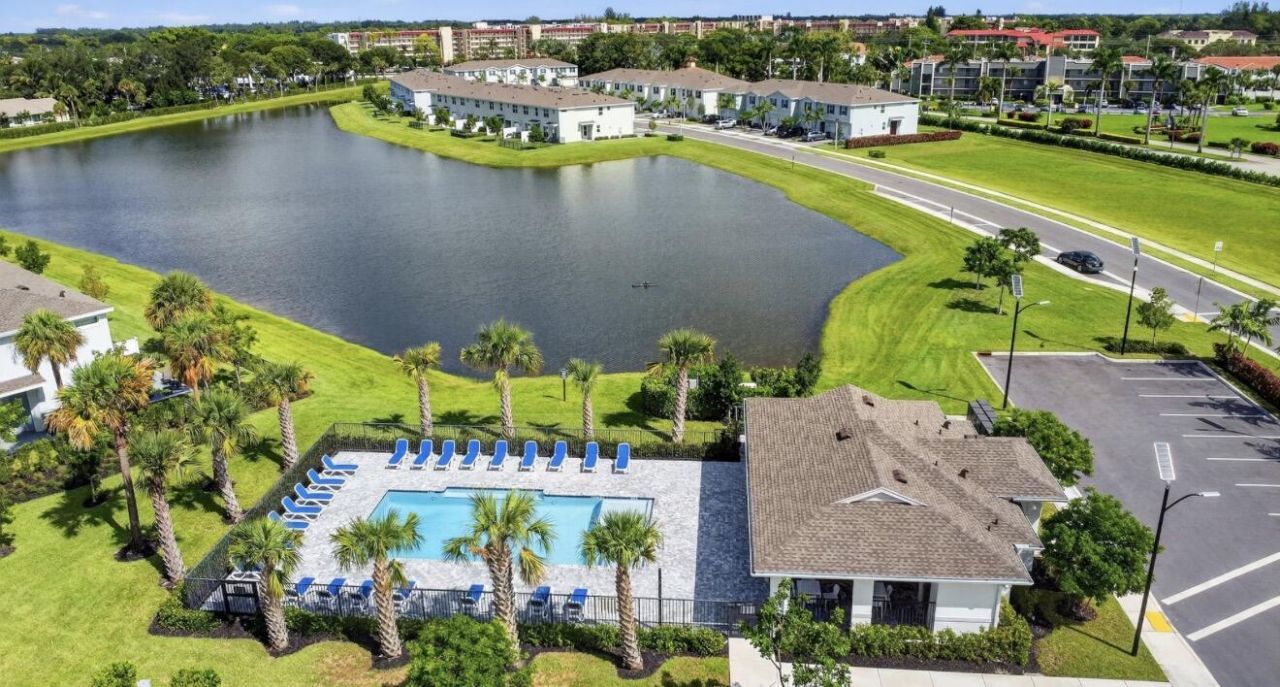
Clubhouse
Fitness Center
Parking
Pool
Maintained Community
Sidewalks
Street Lights
Gated
Security

Property Details

Appliances: Electric Water Heater, Dryer, Disposal, Dishwasher, Electric Range, Ice Maker, Microwave, Oven, Refrigerator, Water Heater, Washer, Range, Freezer
Association: Campbell Property Management
Association Fee Includes: Internet, Maintenance Grounds, Security, Sewer, Common Areas, Recreation Facility, Pool Service
Days on Site: 5
Exterior: Concrete, CBS
Outdoor Features: Barbecue
Fencing: Fenced
Flooring: Carpet, Ceramic Tile, Tile, Wood
Furnished: Unfurnished
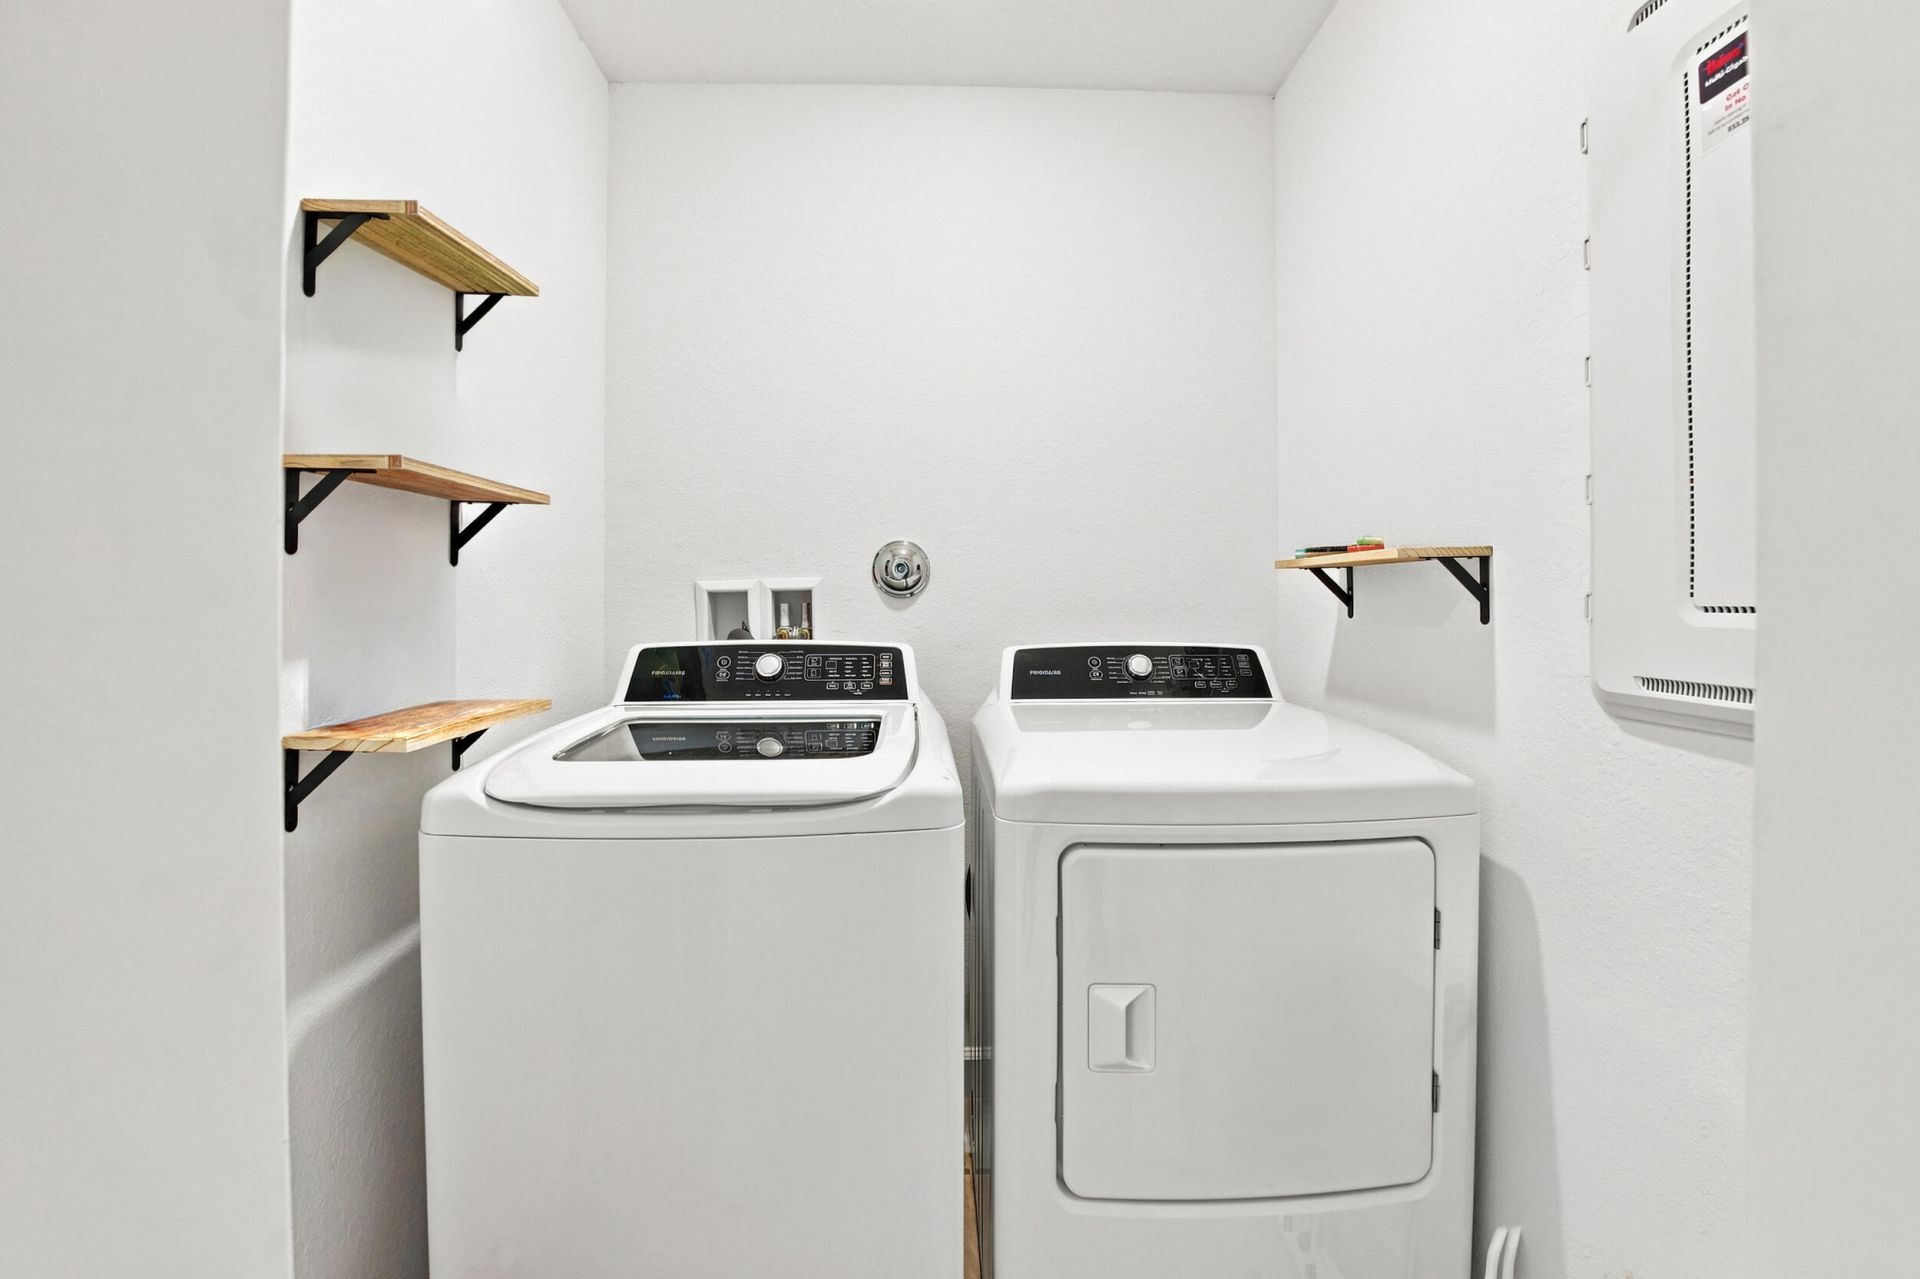
Laundry: Inside, In Unit, Upper Level
Parcel#: 00424427400000660
Parking: Concrete, Driveway, Garage Door Opener, Garage, Attached Garage, Attached
Parking Notes: Concrete, Driveway, Garage Door Opener, Garage, Attach
Pets Allowed: Yes, Number Limit, Size Limit
Restrictions: Buyer Approval Required, Limited # Vehicles, No Smoking, Parking - No Boat, Parking - No RV, Lease Restri
Security: Gated with Guard, Smoke Detector(s)
Sewer: Public Sewer
SQFT Living: 1851
Structure Type: Townhouse
Total Rooms: 6
Utilities: Cable Available, Electricity Connected, Water Connected
Water: Public
Waterfront Features: None
Windows: Blinds
Construction: Concrete,CBS

Room Sizes

Living Room: 14 X 17 Level Main
Kitchen: 10 X 10 Level Main
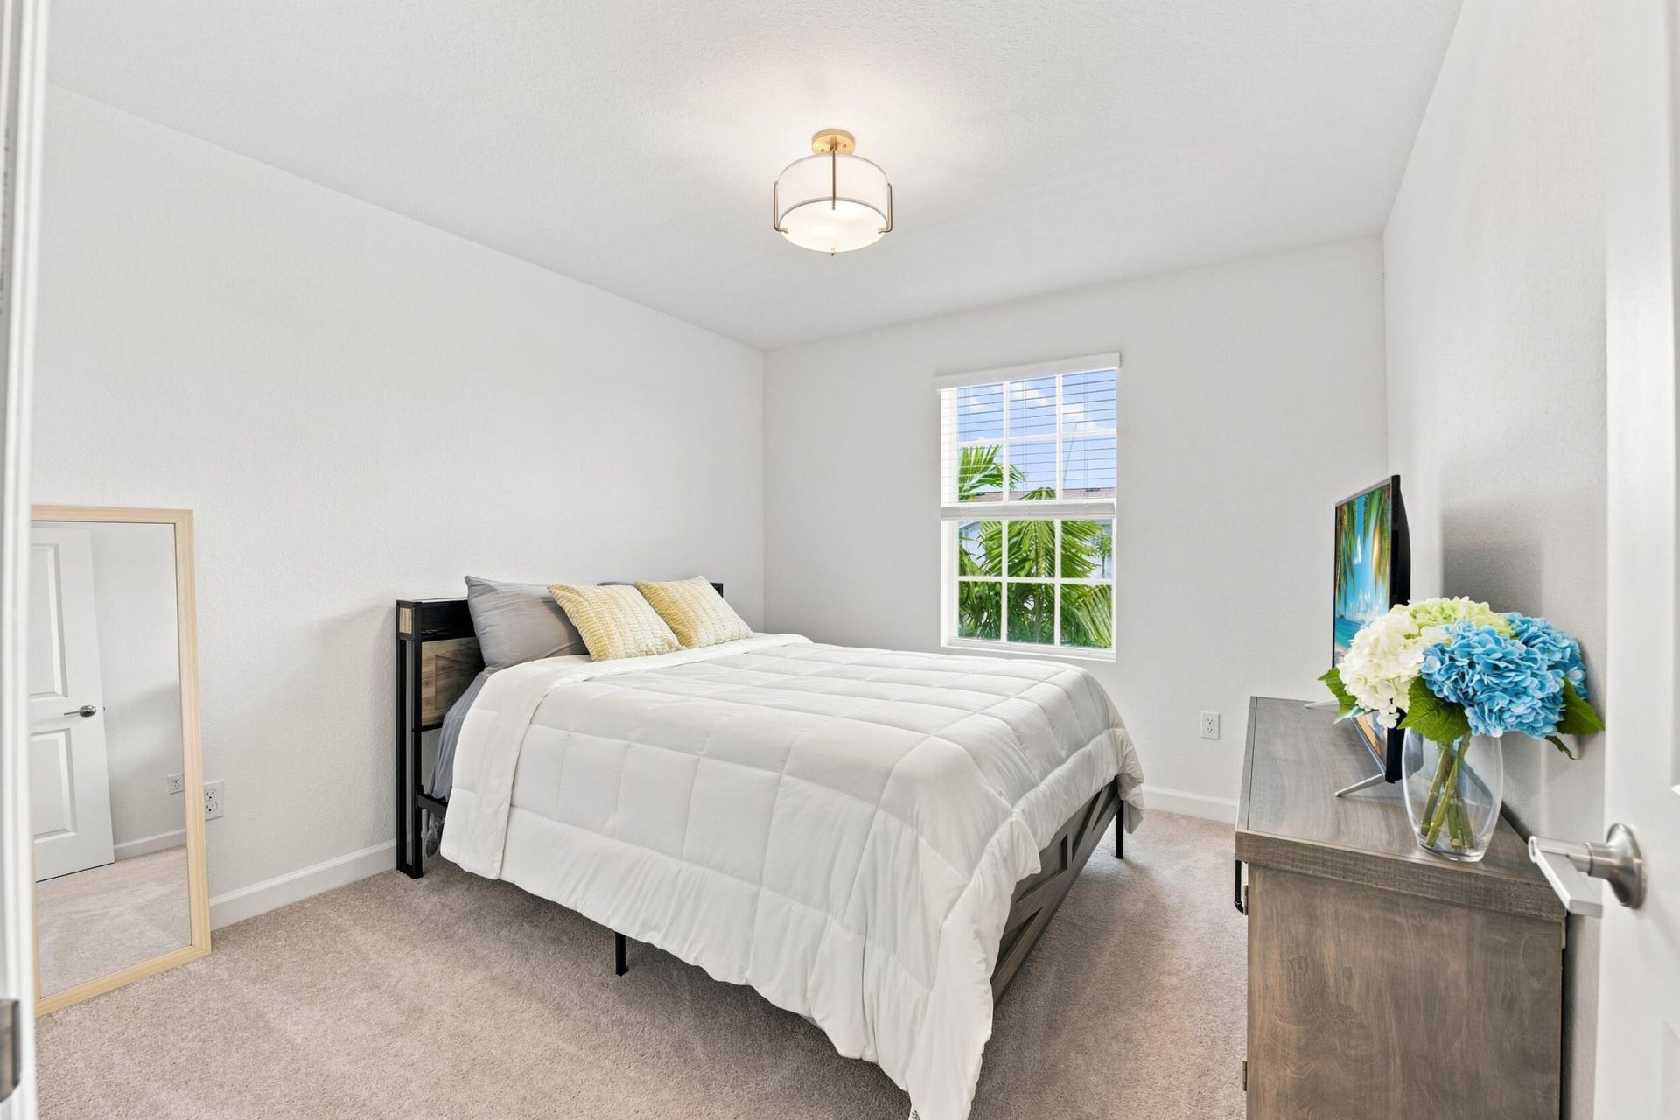
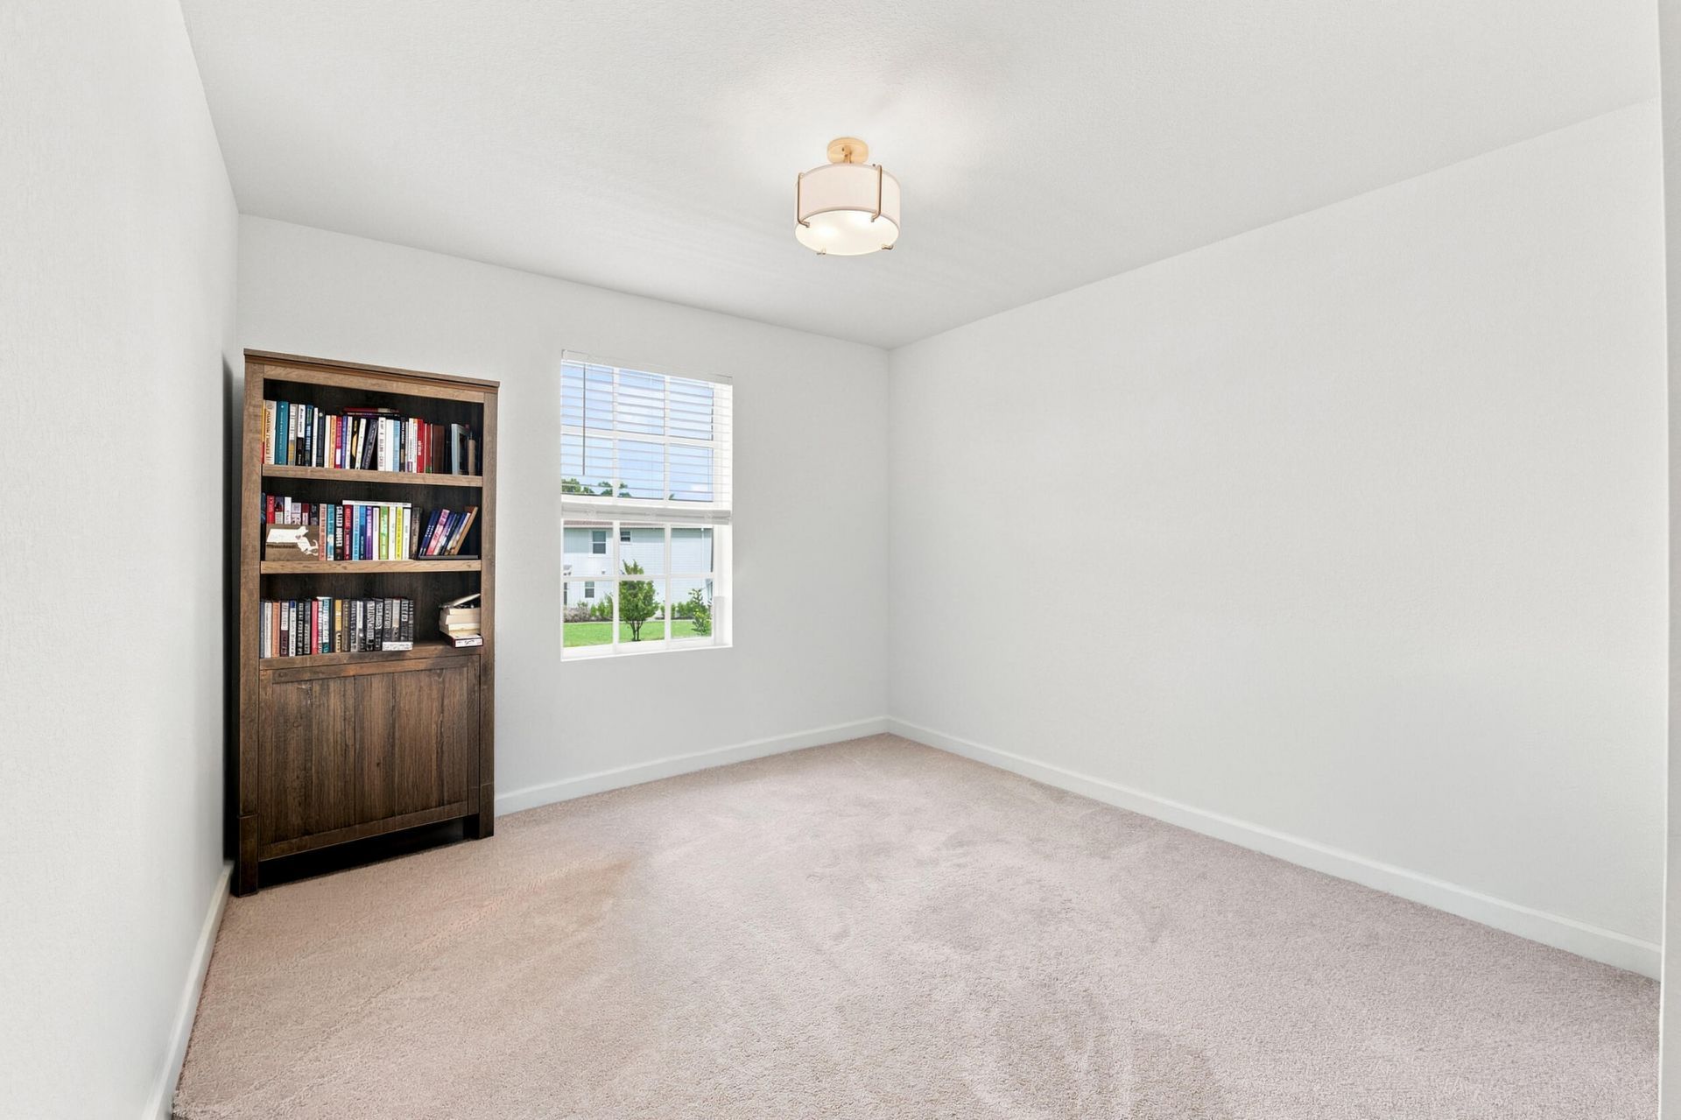
Primary Bedroom: 13 X 13 Level Upper
Bedroom 2: 11 X 10 Level Upper
Bedroom 3: 11 X 10 Level Upper
Bedroom 4: 11 X 10 Level Upper

Local Schools

High School: Dr. Joaquin Garcia
Middle School: Woodlands
Elementary School: Heritage

Neighborhood Information

Neighborhood Map

Neighborhood Hero

Neighborhood Highlights

Neighborhood Characteristics

Neighborhood Market Trend

Neighborhood Schools

Courtesy of

Agency Name: EXP Realty LLC
Agent Name: John Michael Wieland
Agency Phone: 888-883-8509

agent picture

Presented by

Agent Name: Guy Winters
Agent Phone: 561.758.4633
Agency Title: Illustrated Properties
Request Info

IDX logo

Guy Winters
ipre.com
Agent Cell:
561.758.4633
Office Phone:
561.626.7900

Mortgage Calculator

%
years/fixed
yearly
yearly (est.)

Estimated Payment

$ 3,229.22 Principal & Interest $2,533.63 Property Tax $545.08 Homeowner's Insurance $150.50
Mortgage Logo

Login to My Illustrated Account