SIGN UP Login/Register
3725 Lone Pine Road, Delray Beach, FL 33445 Photo
New
3725 Lone Pine Road, Delray Beach, FL 33445 Photo
New
3725 Lone Pine Road, Delray Beach, FL 33445 Photo

28 Total Photos [Click to View All]

3725 Lone Pine Road Delray Beach, FL 33445
$925,000
  • Beds
    3
  • Baths
    2 full
  • Total Square Feet
    2,789
  • Lot Size
    1.00 acre(s)

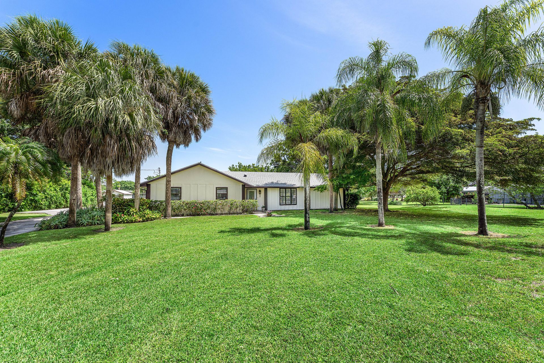
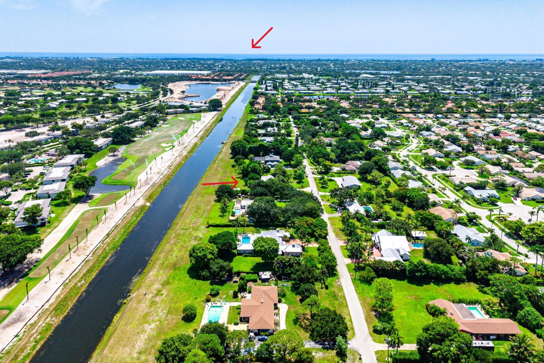
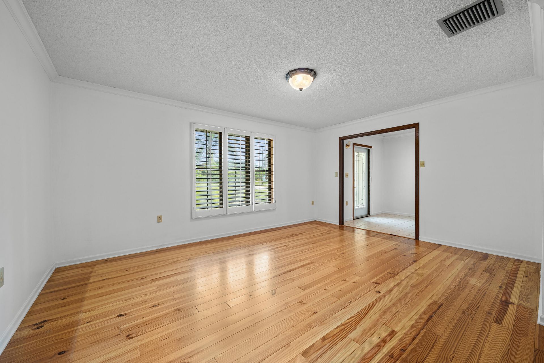
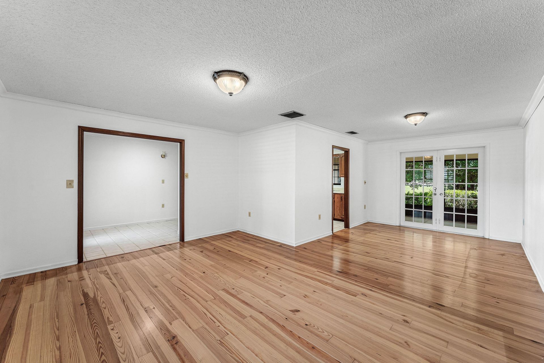
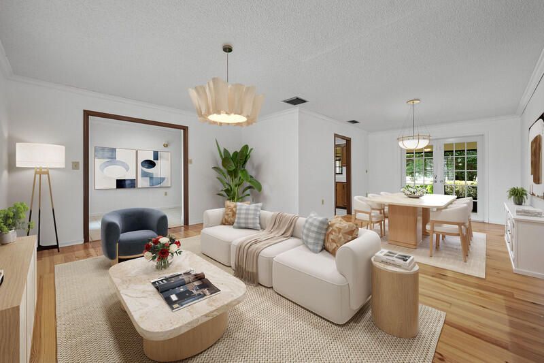
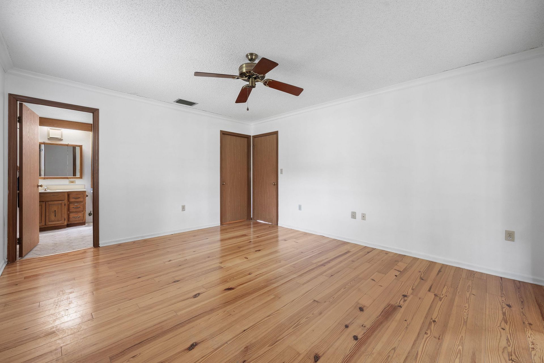
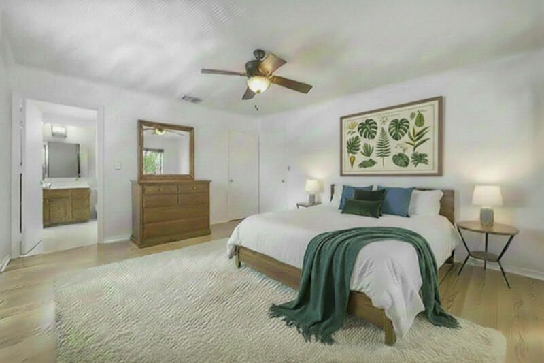
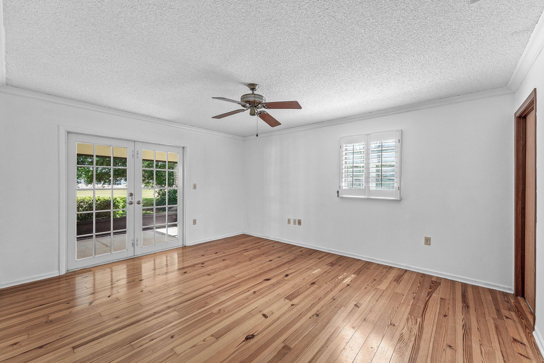
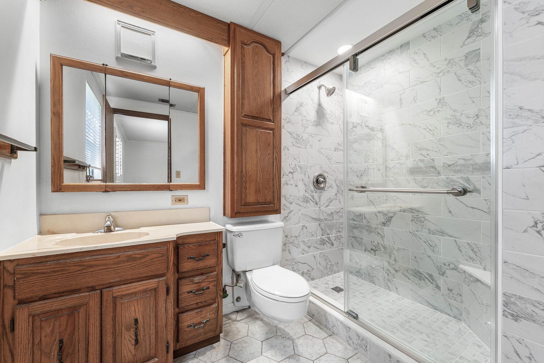
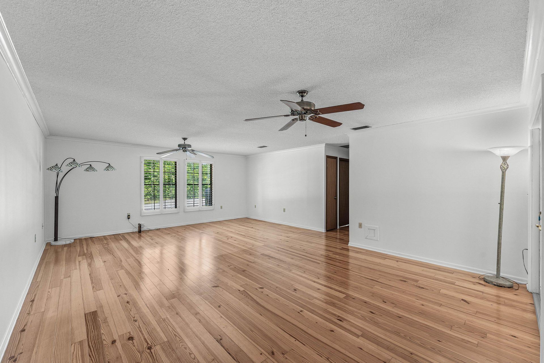
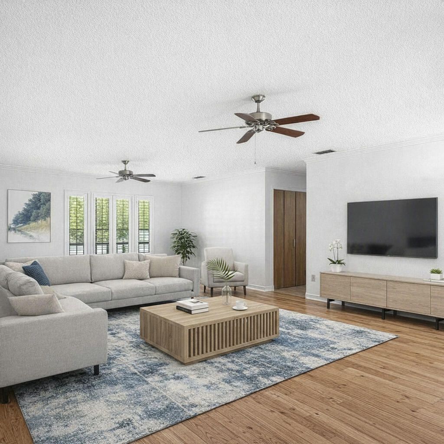
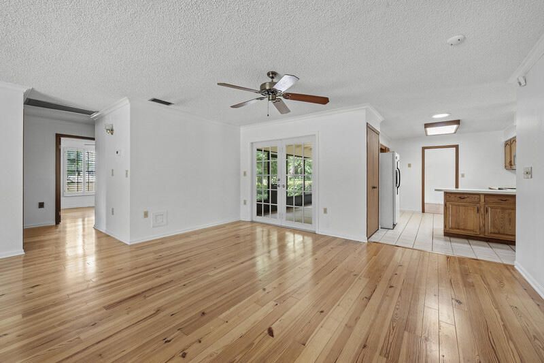
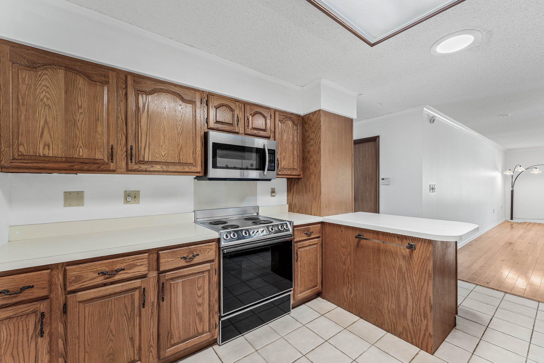
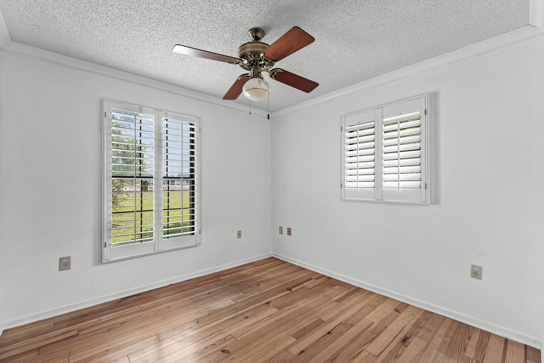
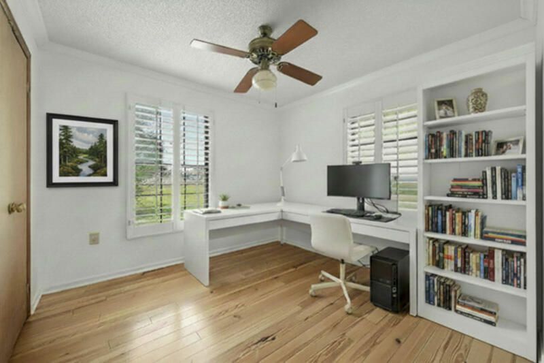
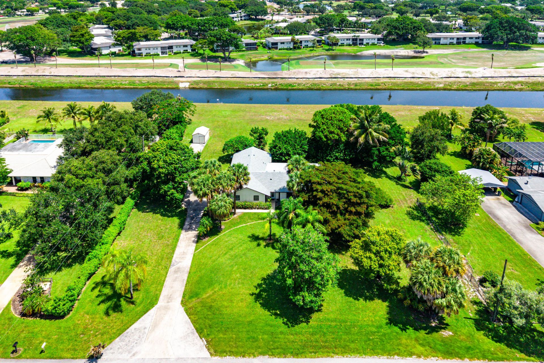
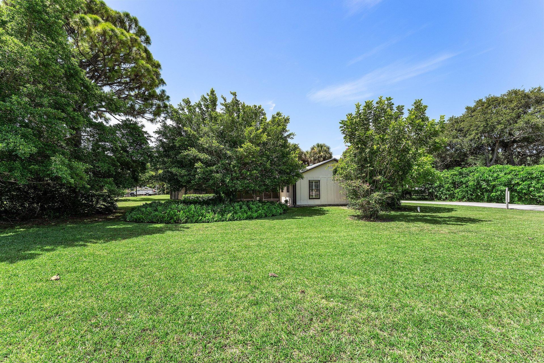
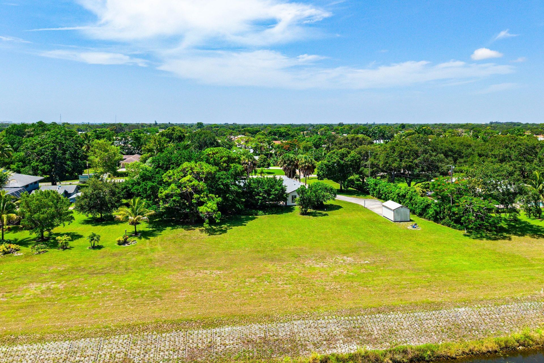
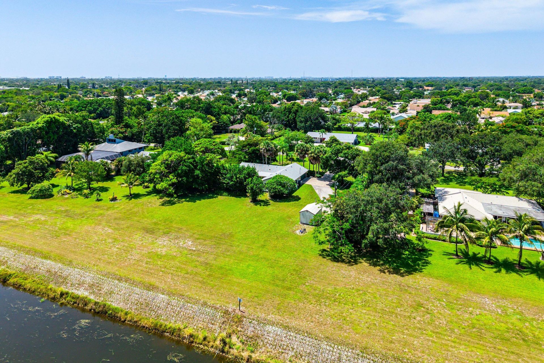
Located on a one-acre lot in an established neighborhood known for its peaceful countryside setting and large home sites, 3725 Lone Pine Rd is just minutes from the vibrant attractions of downtown Delray Beach and ocean beaches This three-bedroom, two-bath home offers two spacious living areas, a split floor plan with an ensuite master bedroom ensuring privacy and two additional bedrooms. Brand new roof, insulation, A/C and garage door opener provide a new owner with peace of mind. Other featur...

View More

Property Summary

MLS Number: B26057435
Status: Active
Days on Market: 3
Subdivision: 7-46-43 S 24077 FT OF N 35577 FT OF
County: Palm Beach
Bedrooms: 3
Total Square Feet: 2,789
Price Per Sq. Ft.: $332
Style: Ranch
New Constuction: No
Waterfront: Yes
Property Type: Residential - Single Family
Cooling: Central Air, Ceiling Fan(s), Electric
Garage: 2 car attached
Heating: Central, Electric
Lot Size: 1.00 Acres
Roof Type: Composition, Shingle
Stories: 1.0
Taxes: $6,092
Year Built: 1985

Featured Amenities

Central Vacuum
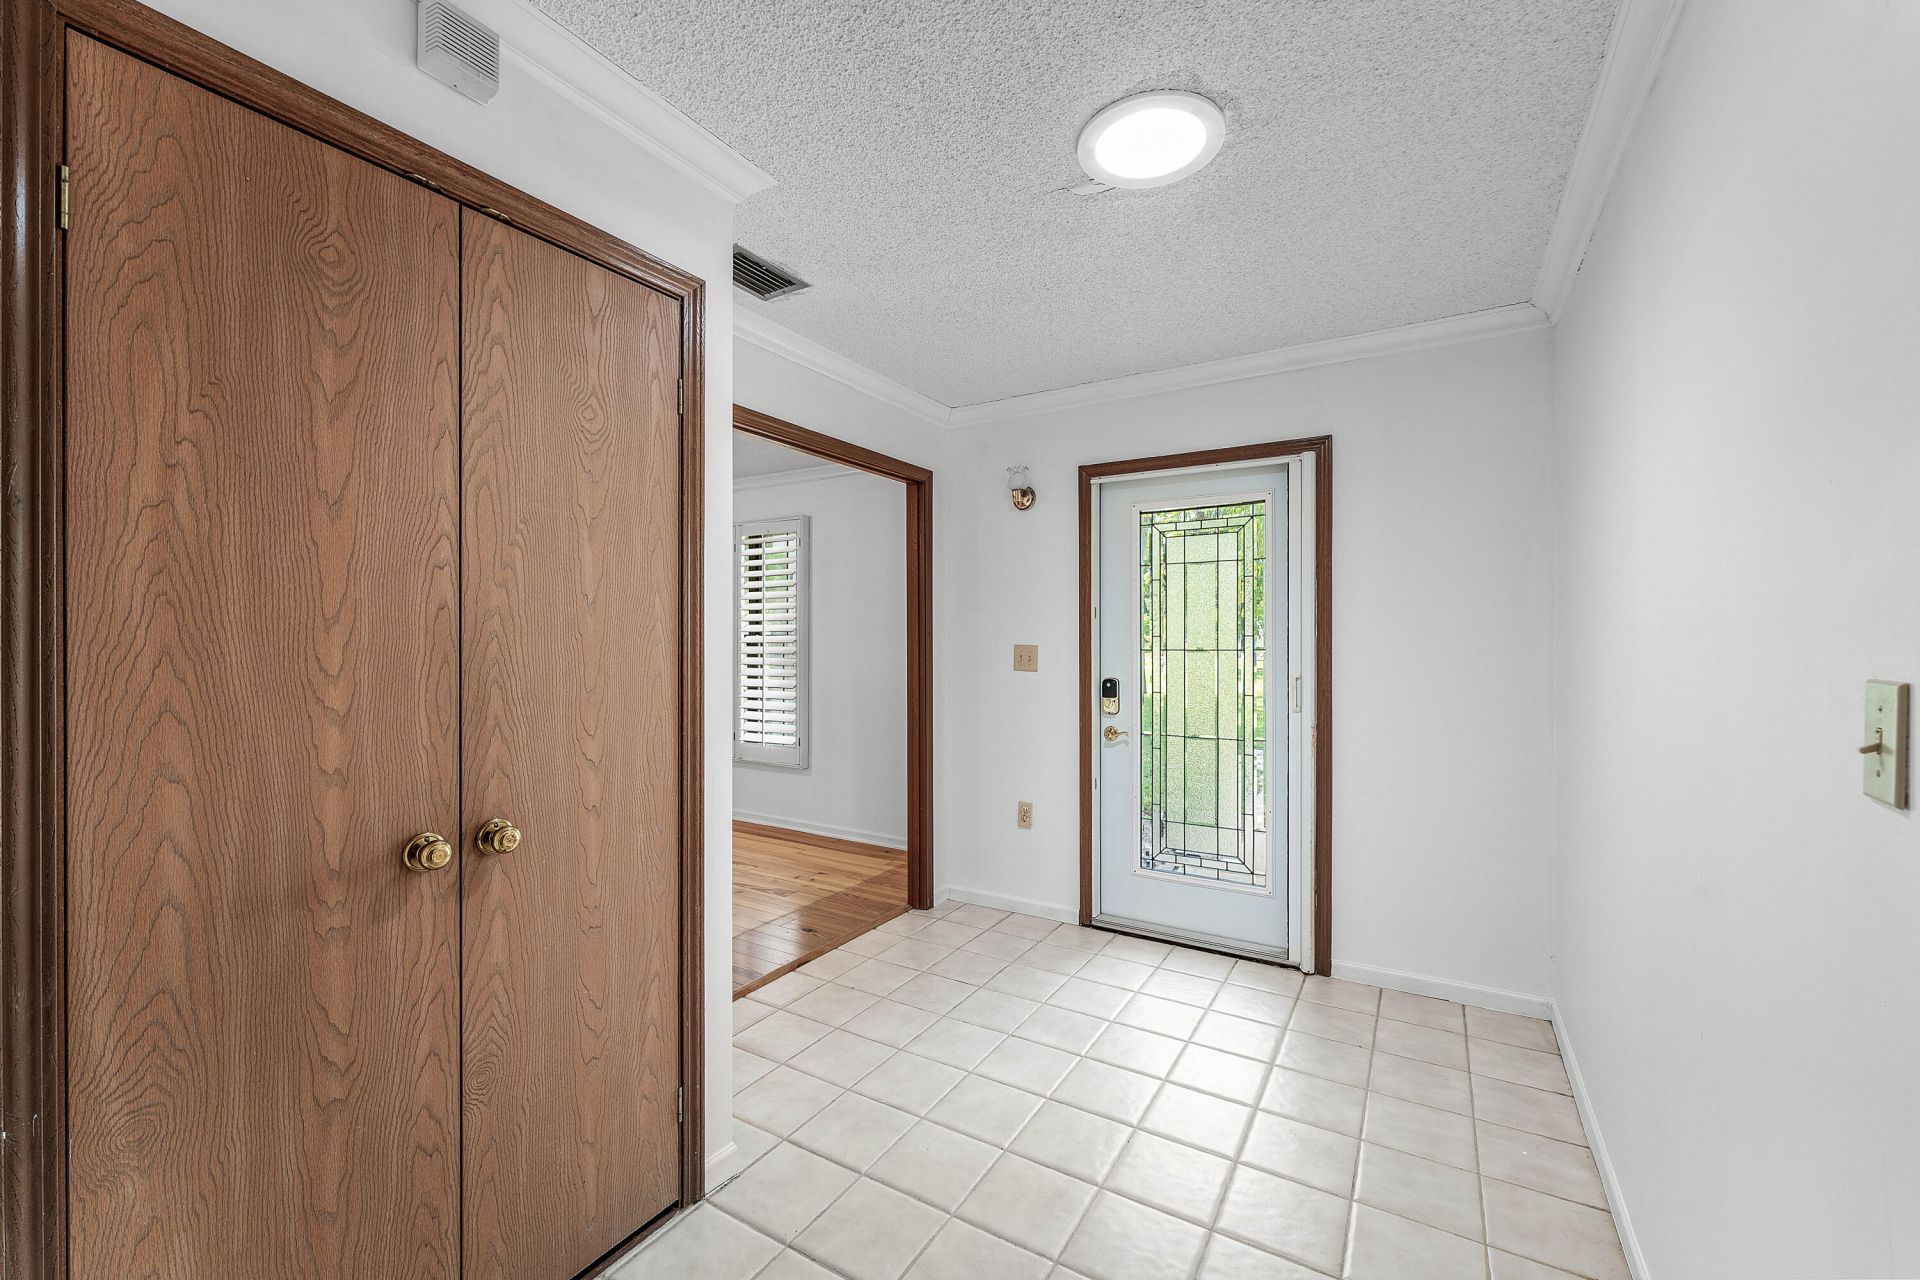
Entrance Foyer
Pantry
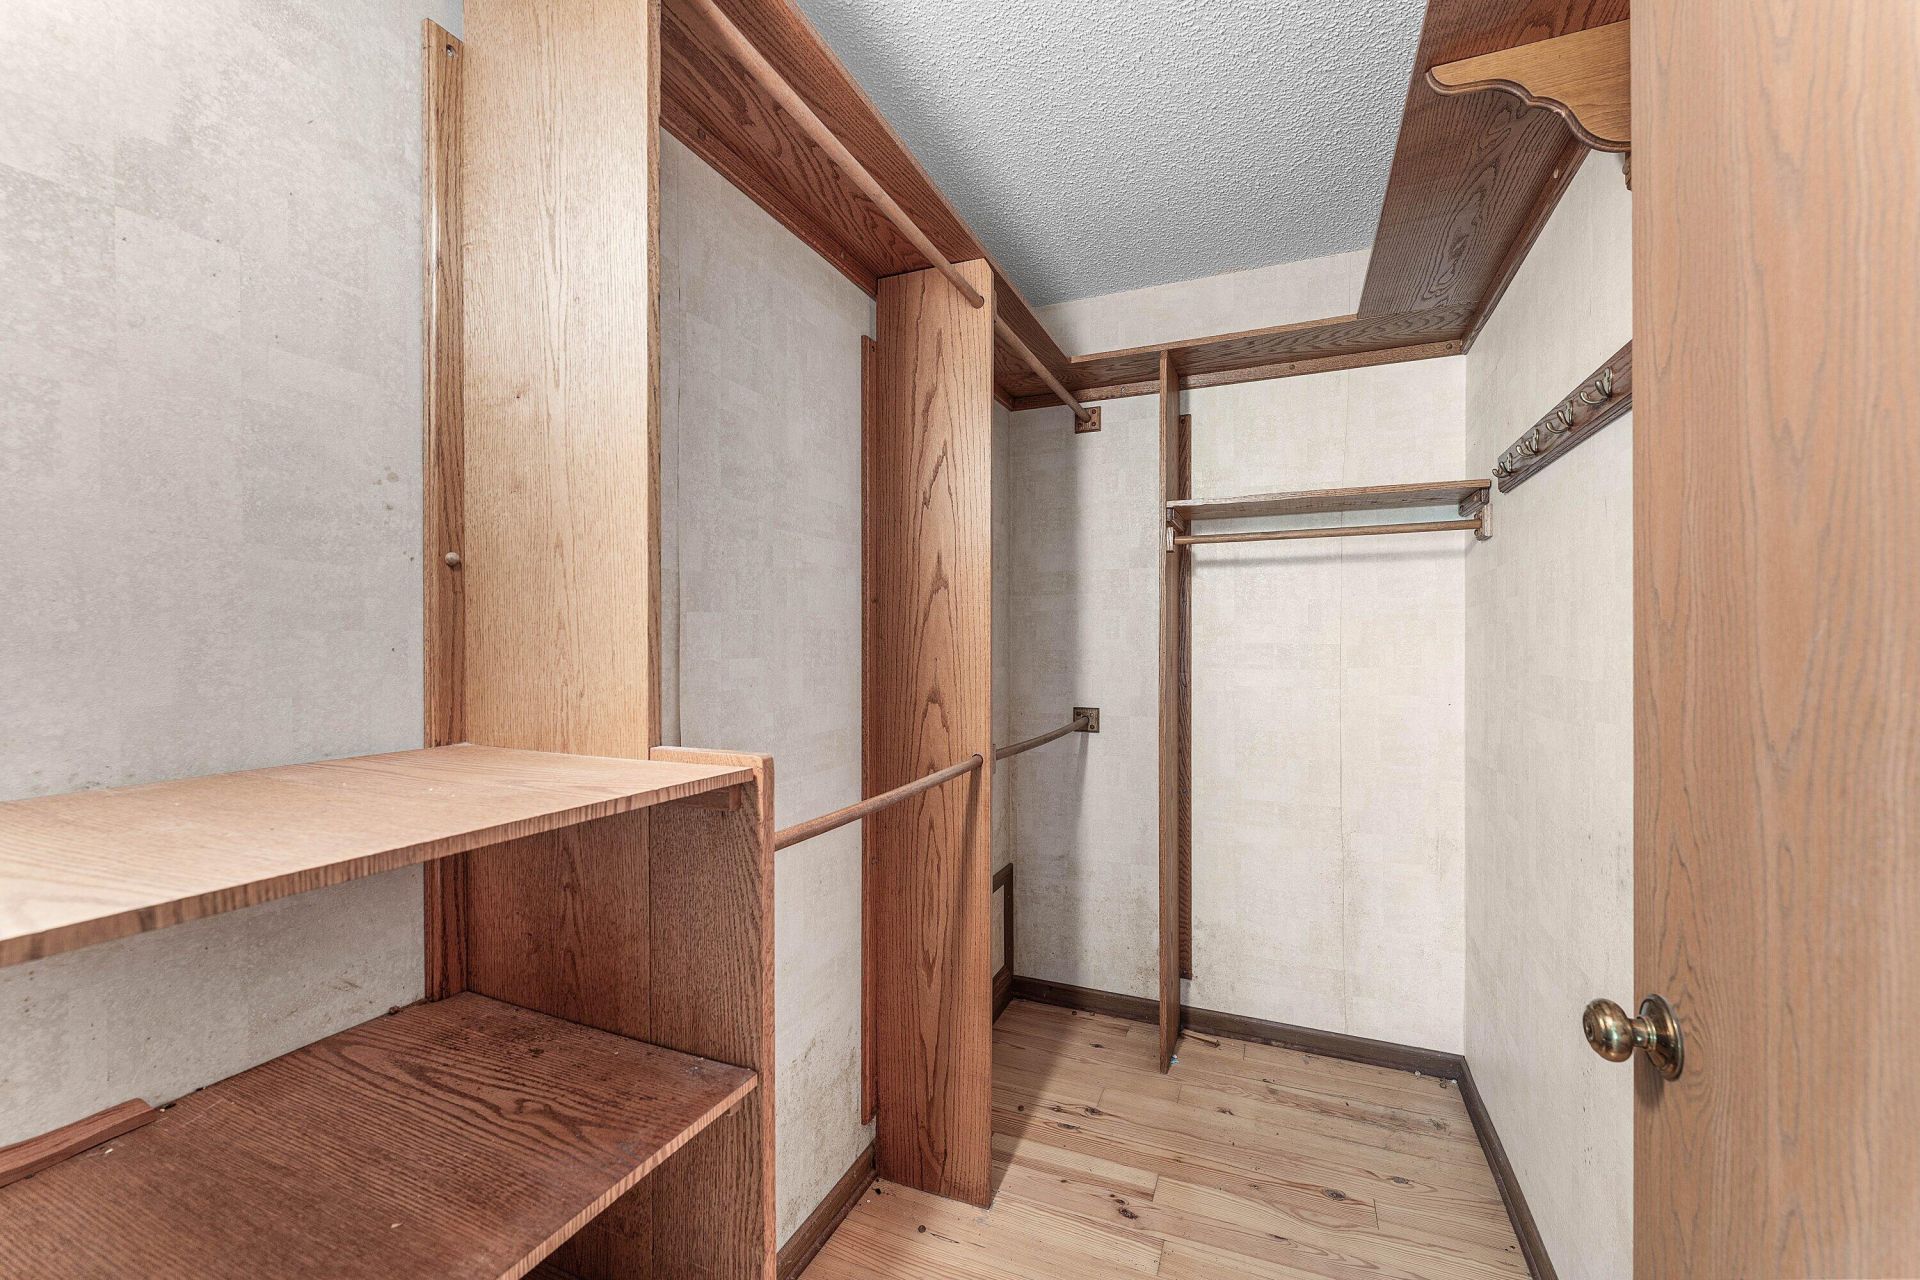
Walk-In Closet(s)
Bedroom Layout - Split
Pull Down Stairs
Storage

Property Details

Accessibility: Accessible Bedroom, Accessible Central Living Area, Accessible Entrance, Accessible Full Bath
Appliances: Electric Water Heater, Dishwasher, Electric Range, Microwave, Refrigerator, Water Heater
Days on Site: 3
Door Features: French Doors
Exterior: Blown-In Insulation, Ducts Professionally Air-Seale
Outdoor Features: Garden, RV Hookup, Storage
Flooring: Ceramic Tile, Tile, Wood
Furnished: Unfurnished
Guest House Y/N: No
Home Style: Ranch
Laundry: Electric Dryer Hookup, In Garage, Sink, Washer Hookup
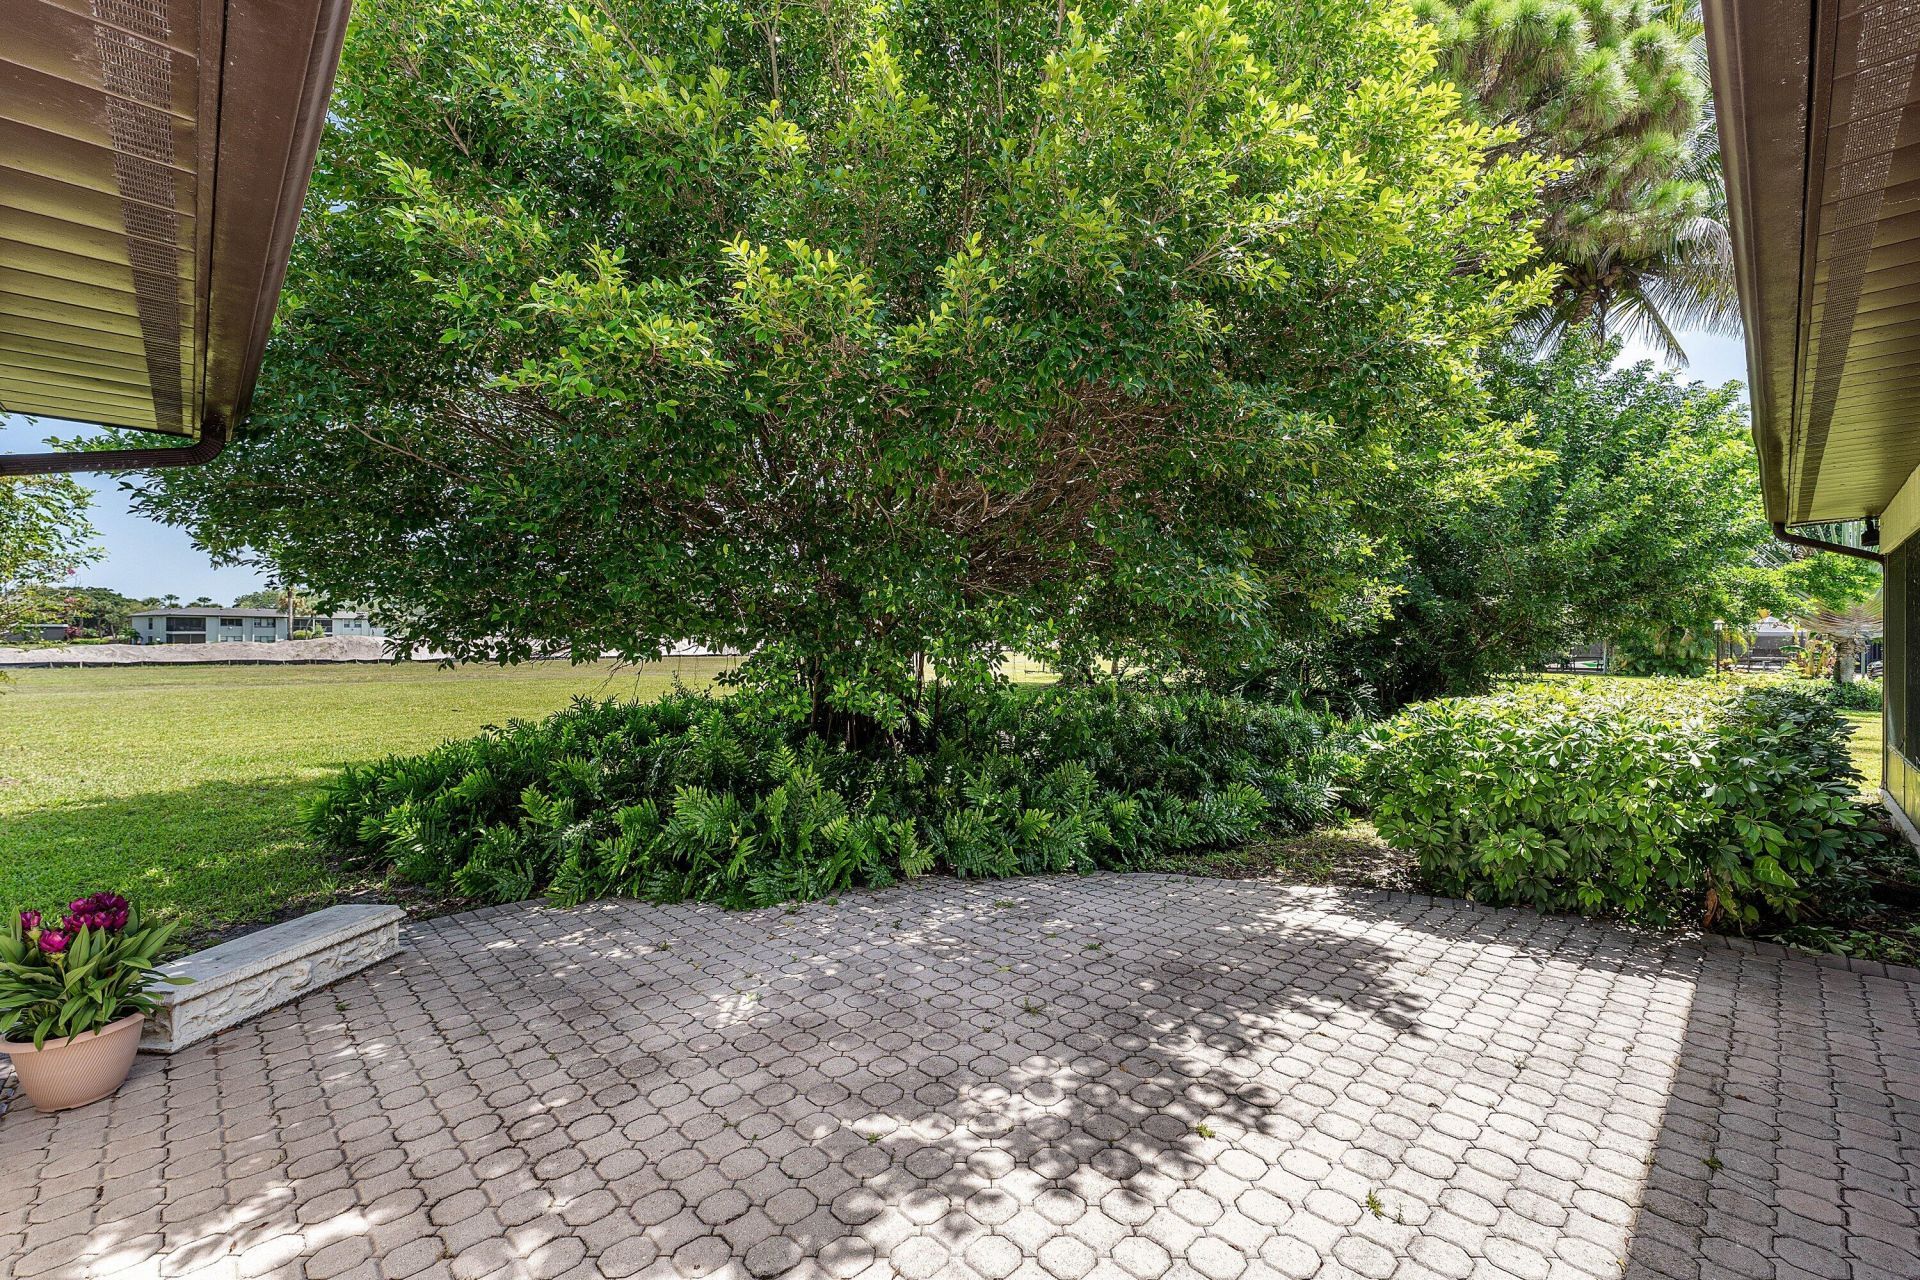
Lot: Many Trees, Room for Pool, Oversized Lot
Lot Dimensions: 181 X 240.77
Other Equipment: Call Listing Agent, Satellite Dish
Parcel#: 12434607000003220
Parking: Concrete, Driveway, RV Access/Parking, Garage, Attached Garage
Parking Notes: Concrete, Driveway, RV Access/Parking, Garage, Attache
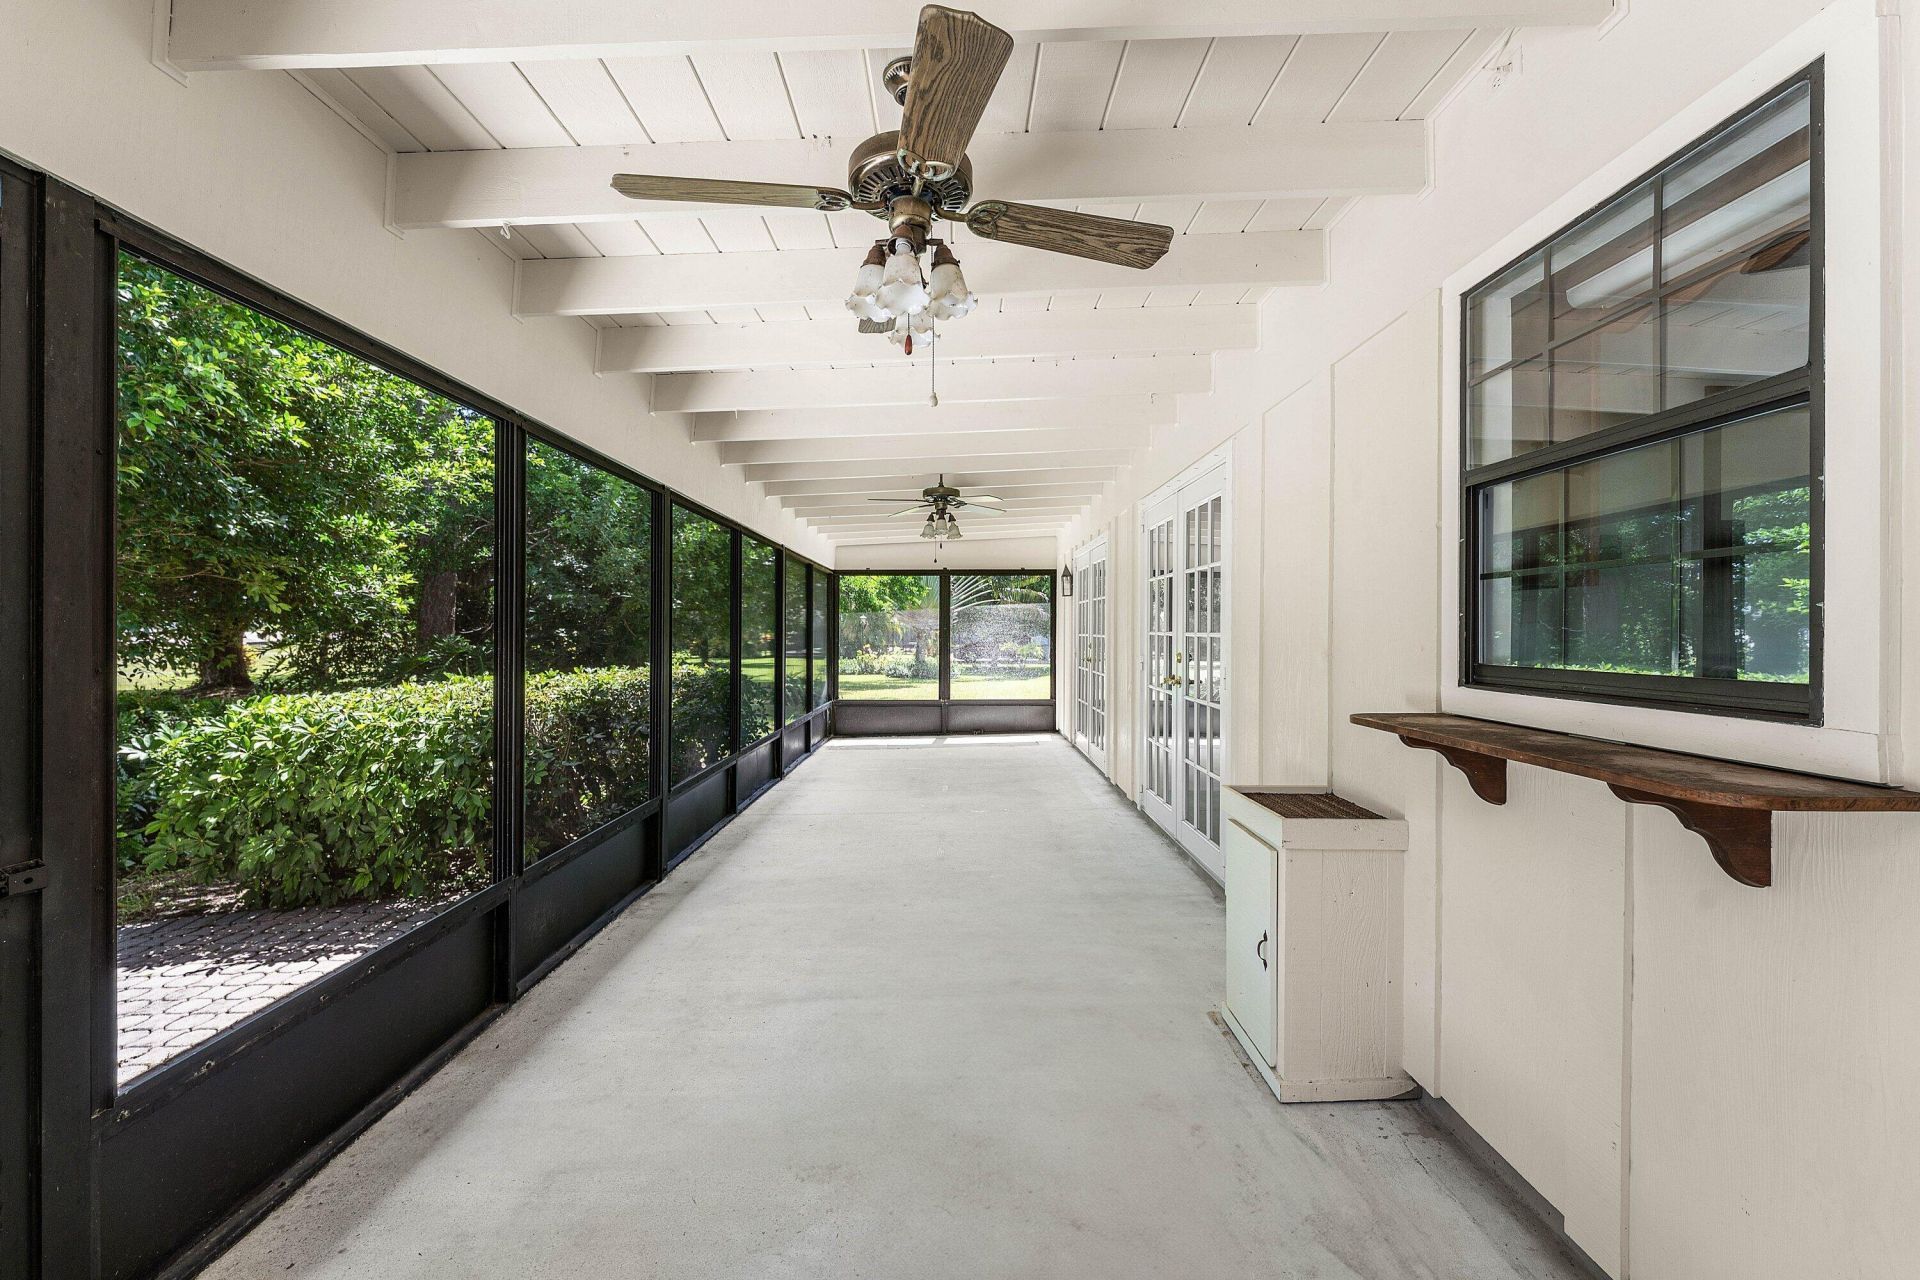
Patio/Porch: Patio - Open, Porch - Screened, Patio, Porch
Pets Allowed: Yes, No Restrictions
Restrictions: No Restrictions
Sewer: Septic Tank
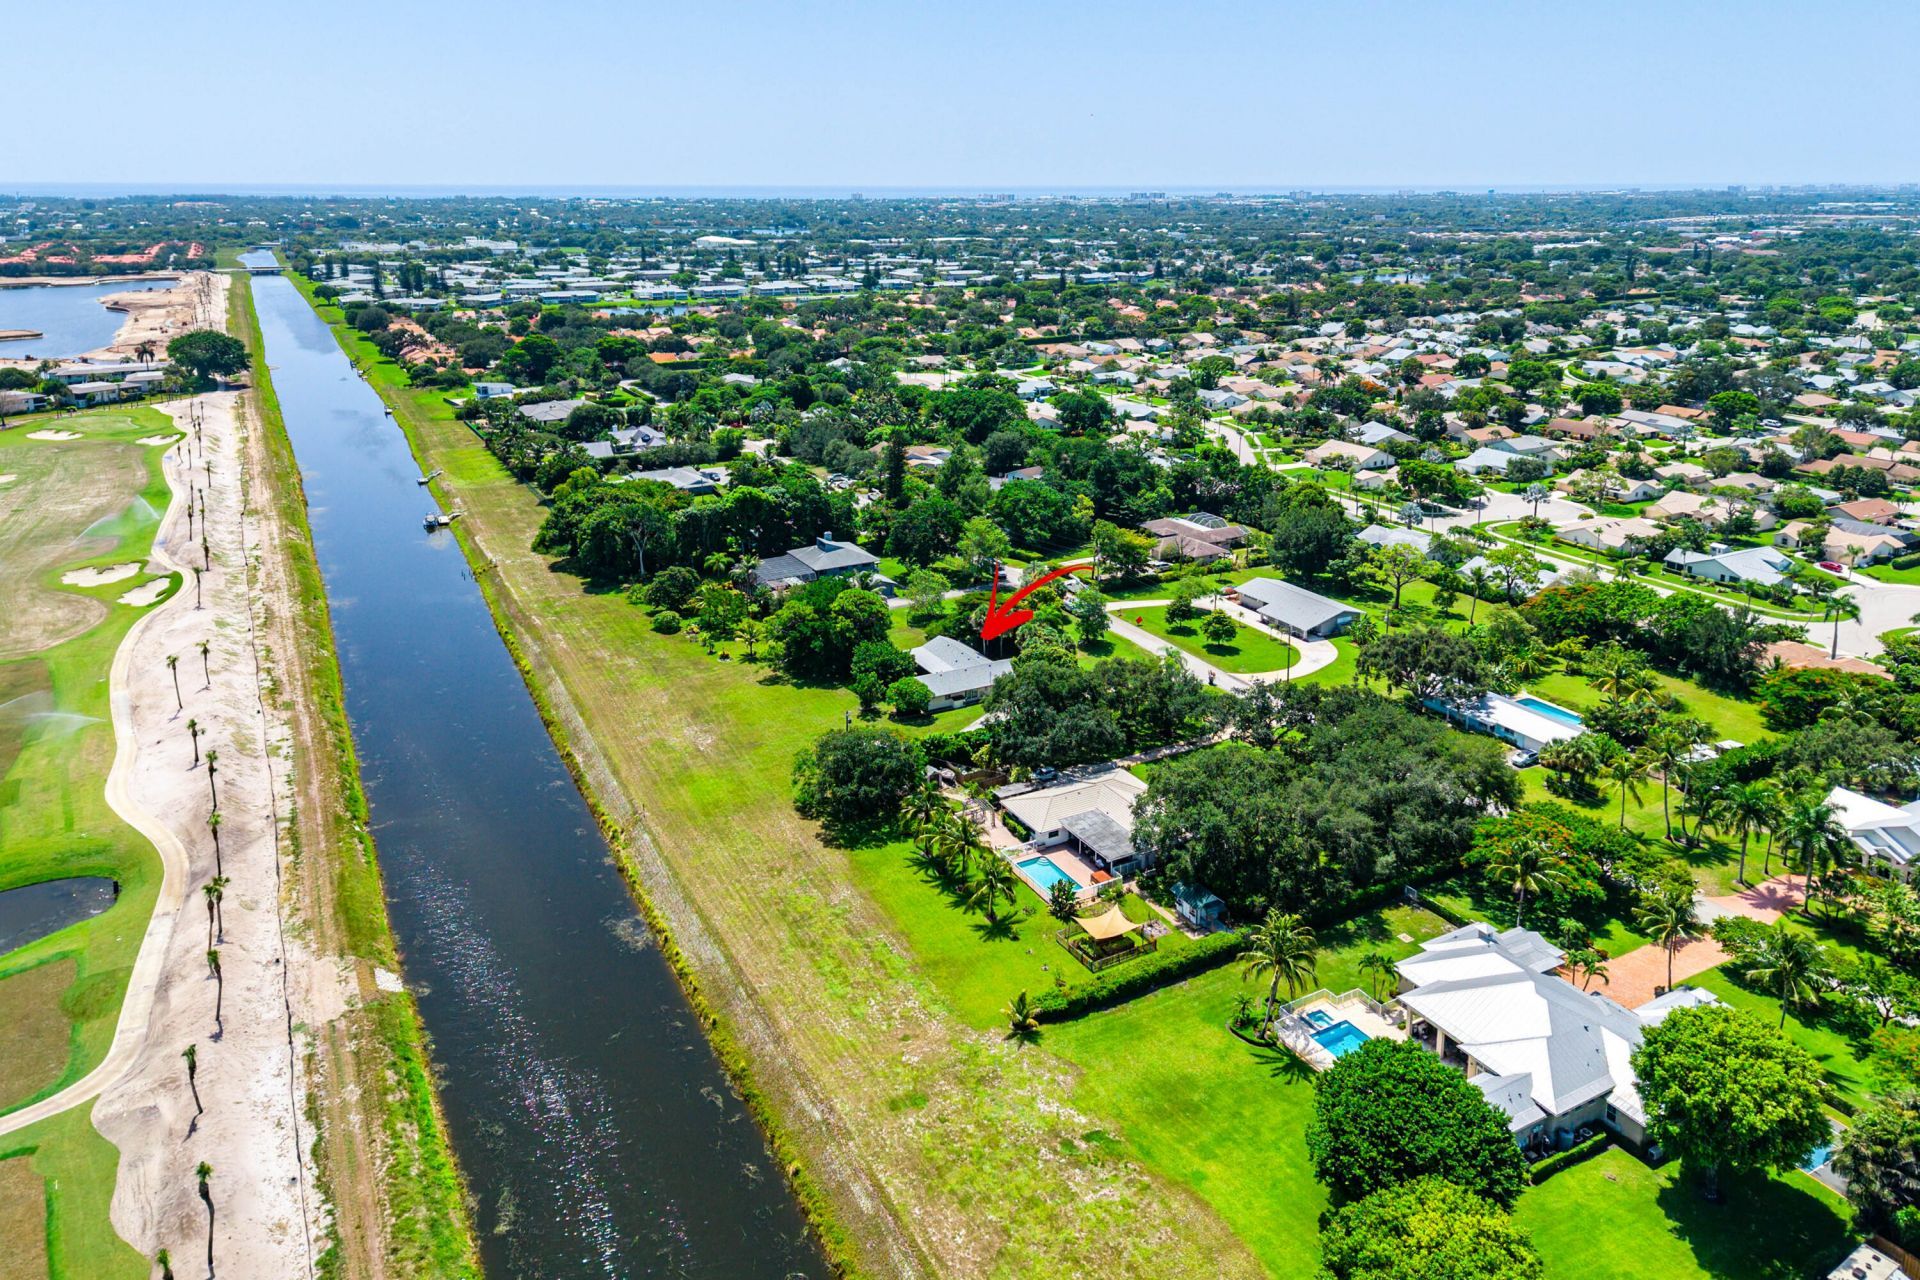
Special View Info: Garden, Canal
Sprinkler: Auto Sprinkler, Zoned Sprinkler
SQFT Living: 1859
Structure Type: House
Total Rooms: 6
Utilities: Electricity Connected
Water: Well
Waterfront Features: Fixed Bridge, Lake Access, Canal Front, Navigable Water, Canal Width 1-80 Feet
Windows: Plantation Shutters, Single Hung Metal, Skylight(s), Shutters
Construction: Blown-In Insulation,Ducts Professionally Air-Seale

Room Sizes

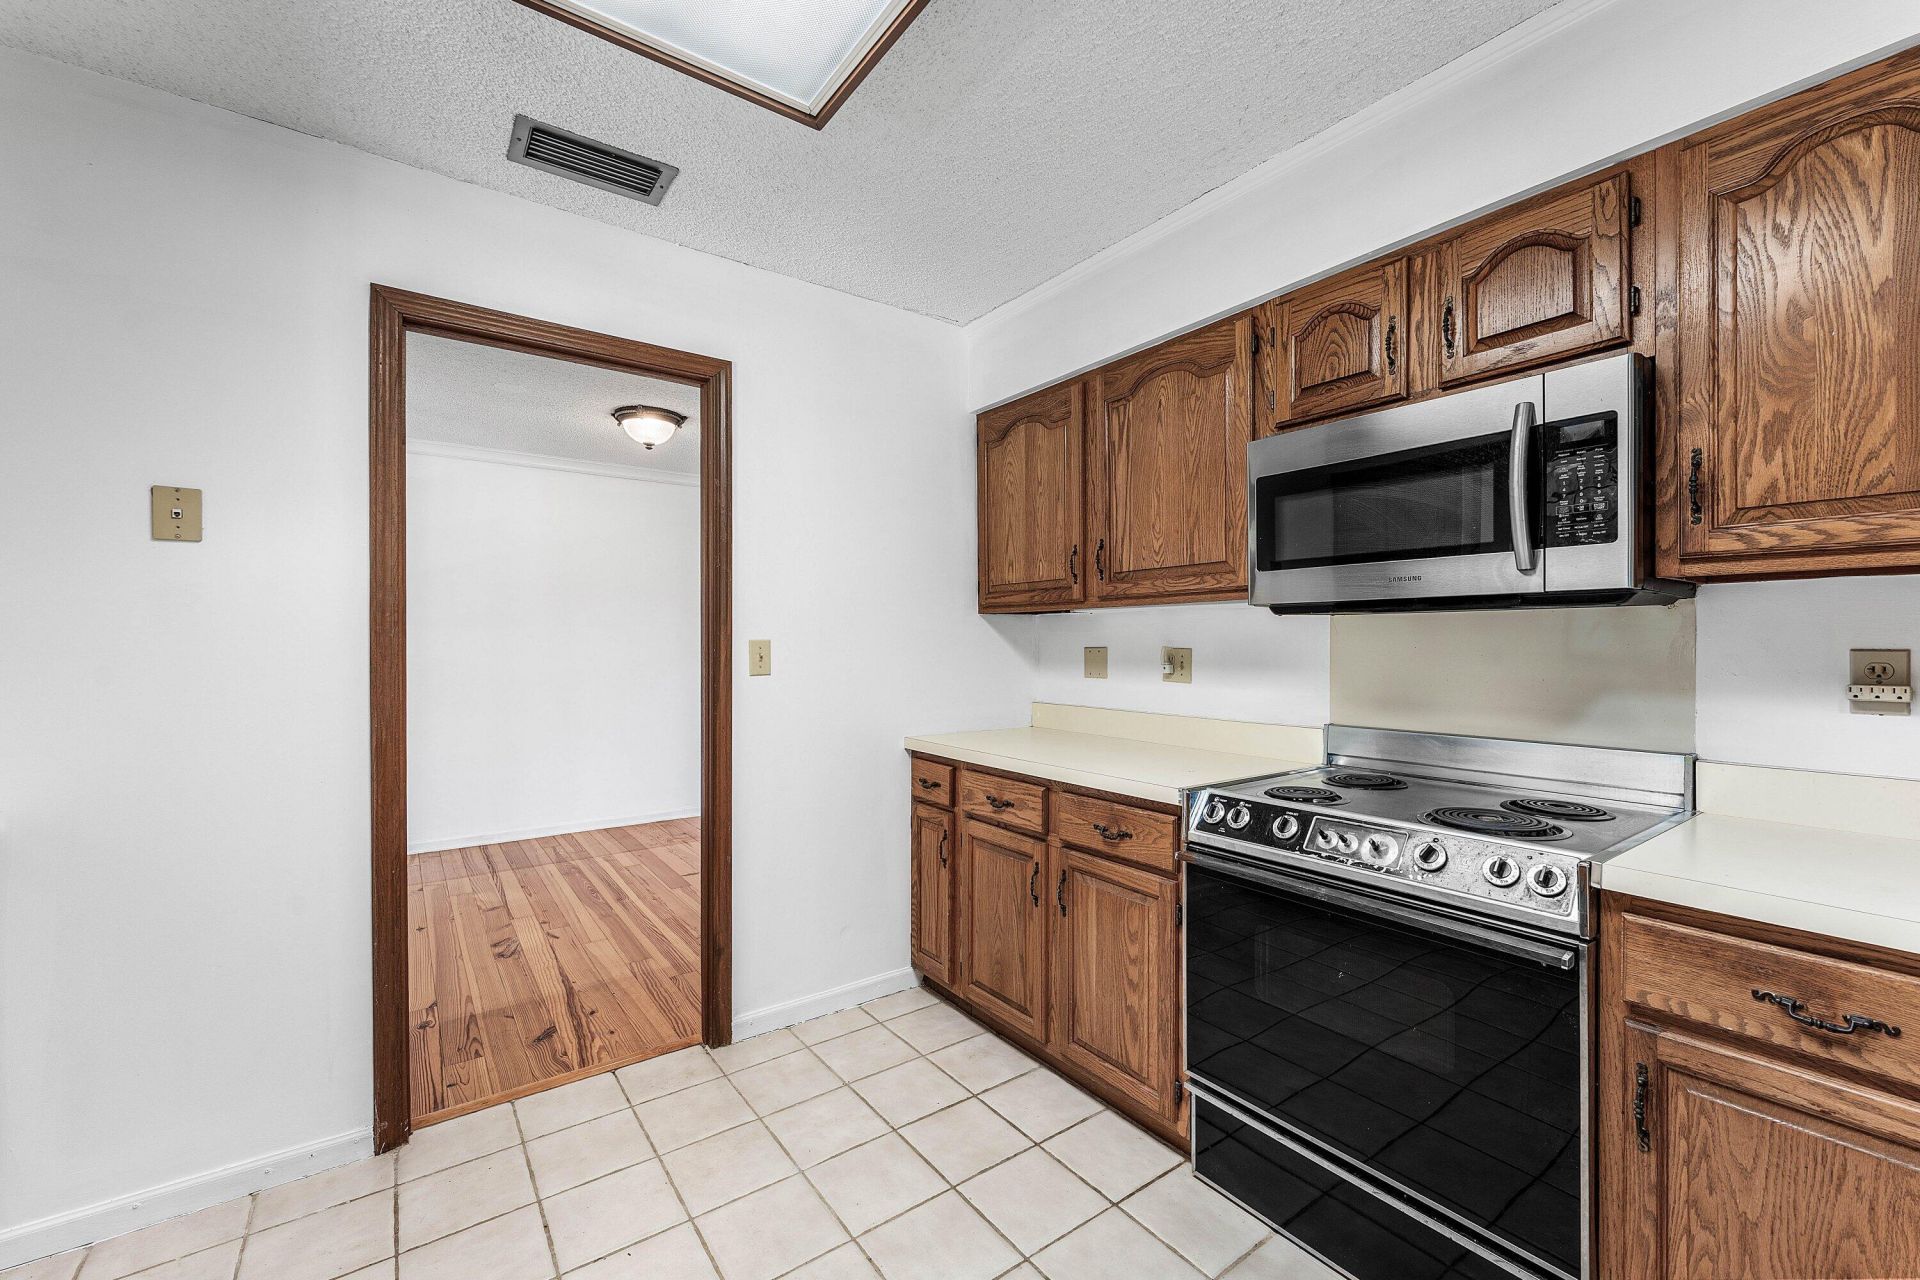
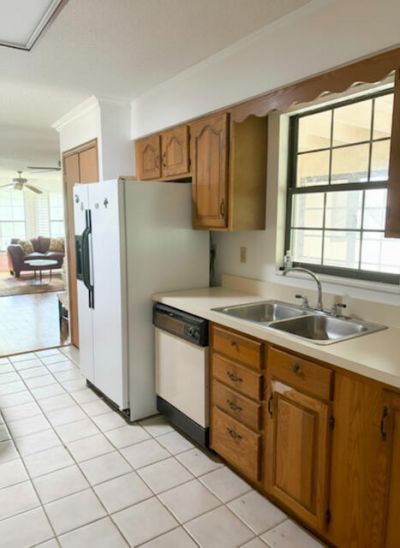
Kitchen: 11 X 14 Level First
Living Room: 16 X 12 Level First
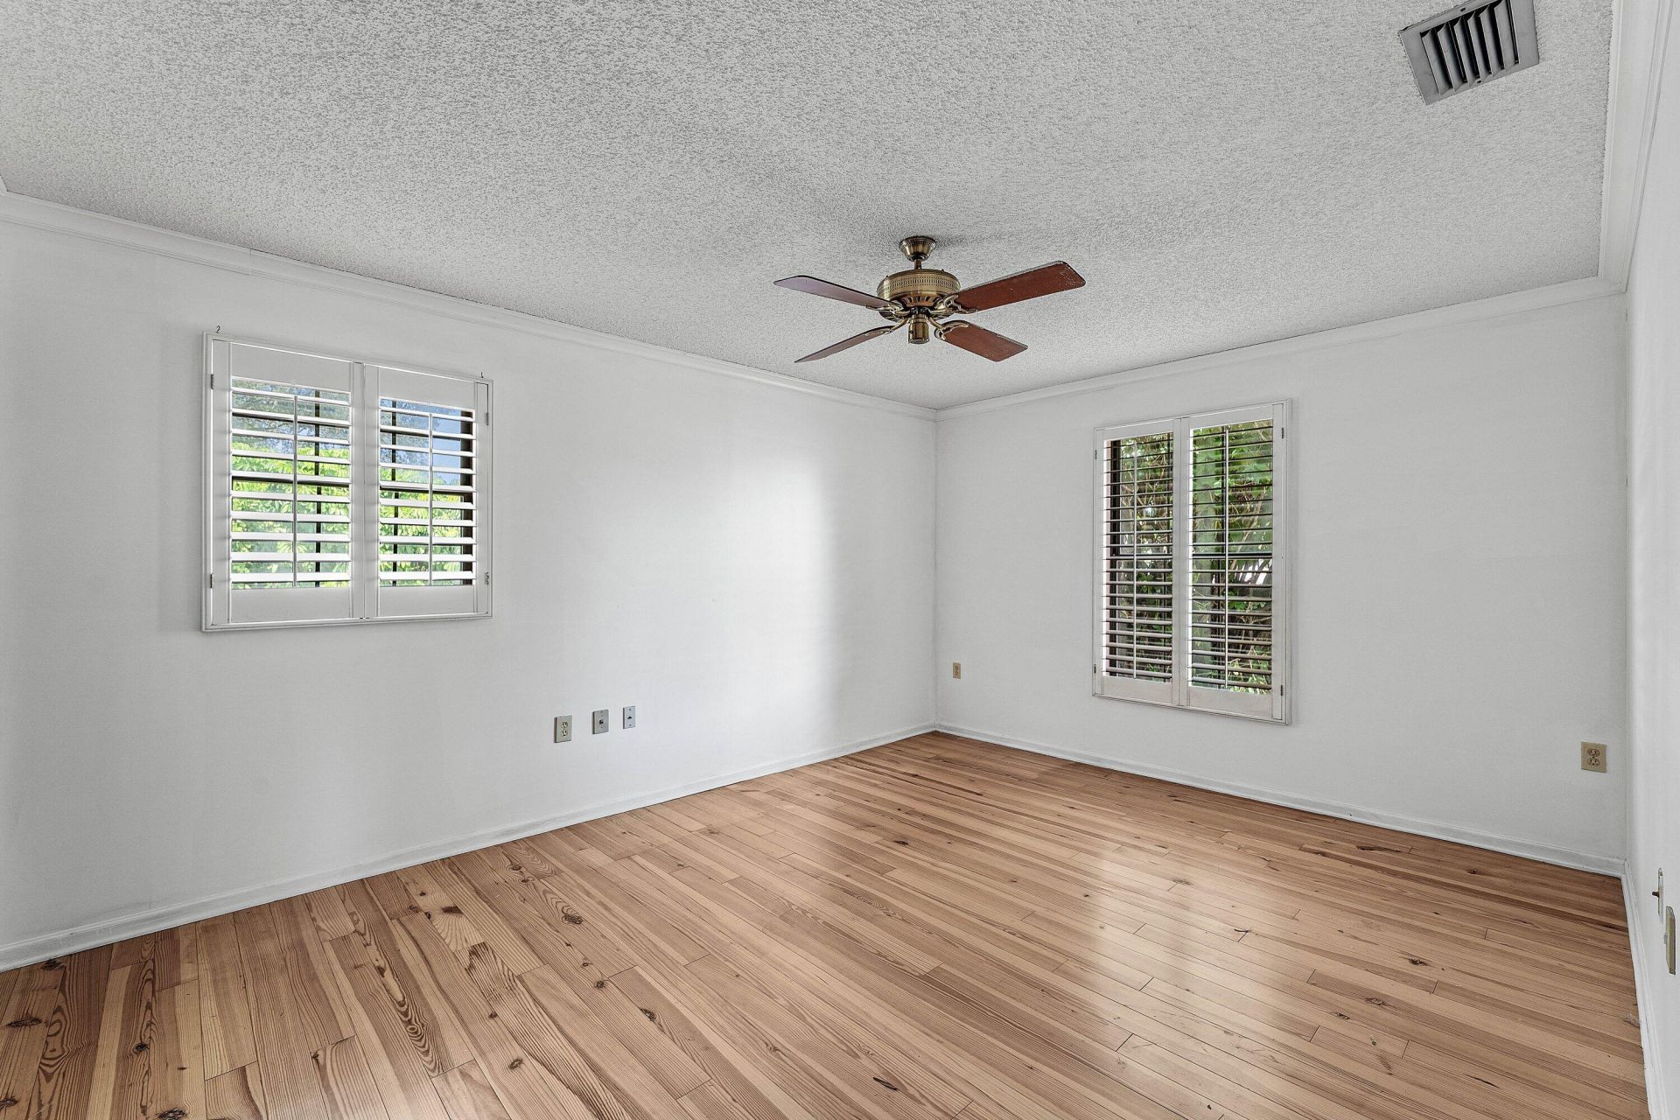
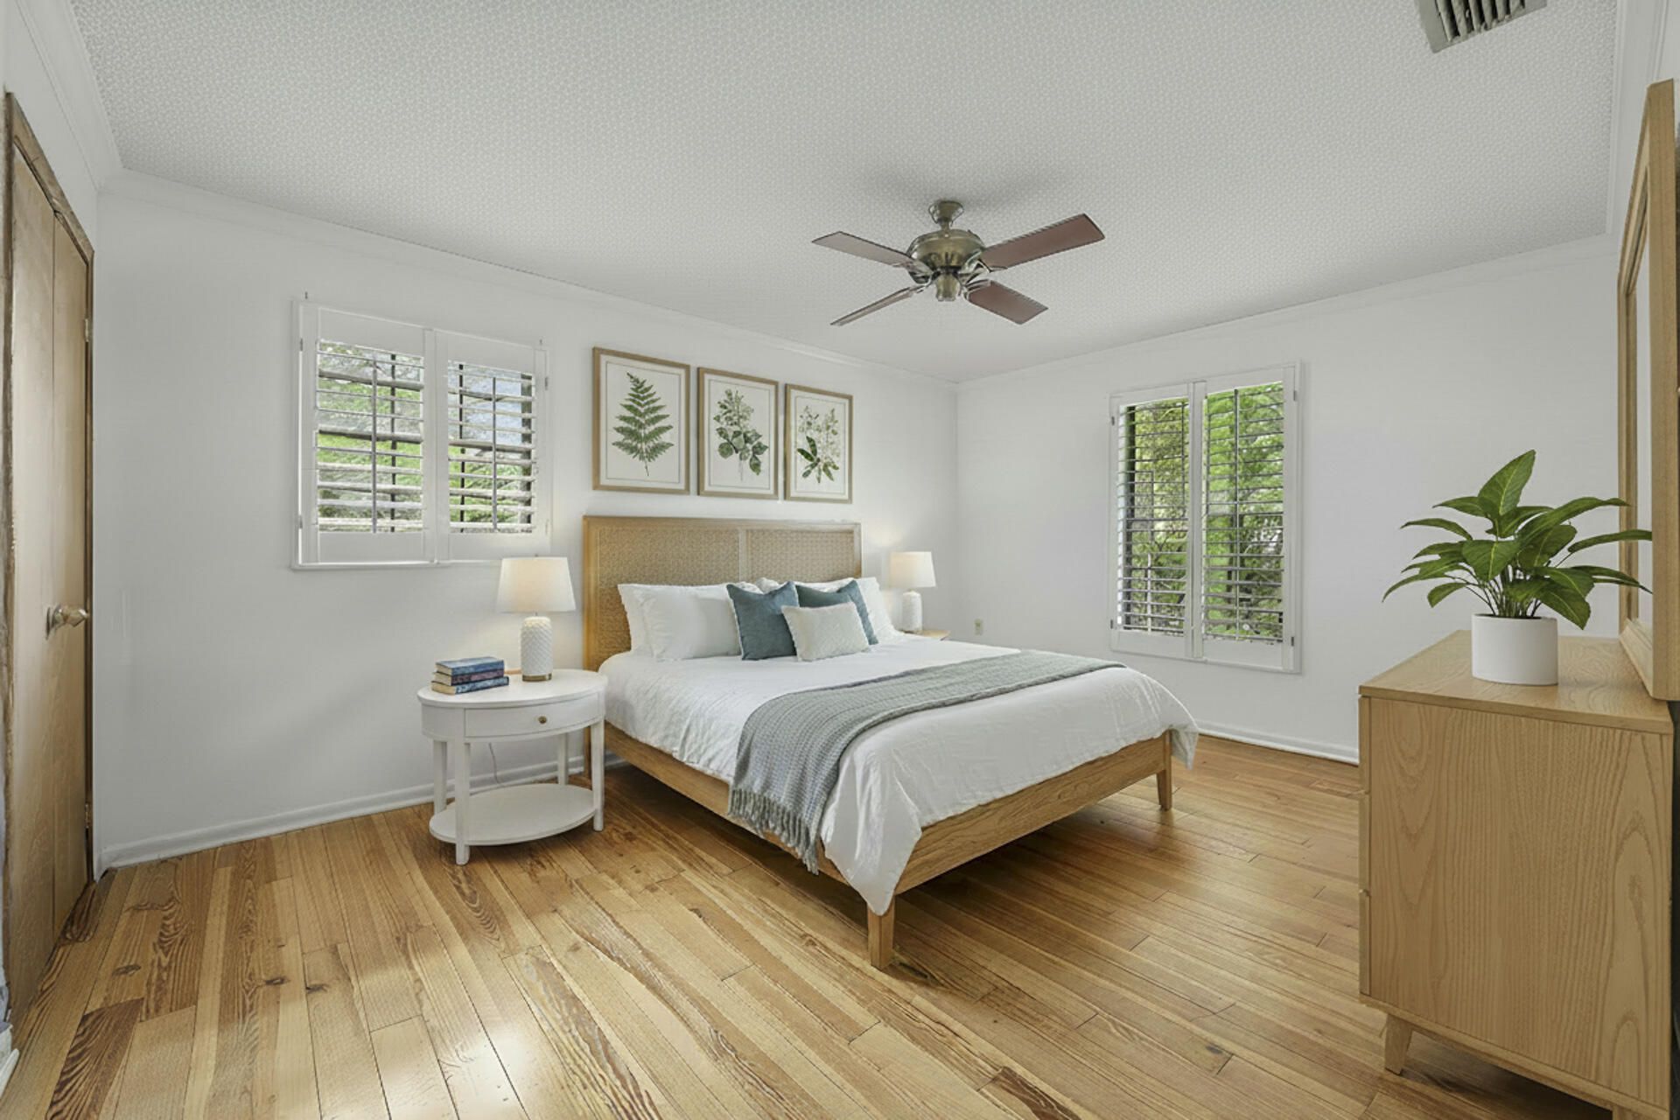
Primary Bedroom: 18 X 15 Level First
Bedroom 2: 15 X 11.5 Level First
Bedroom 3: 10 X 10 Level First
Family Room: 16 X 24 Level First

Local Schools

High School: Atlantic
Middle School: Carver Community
Elementary School: Crosspointe

Neighborhood Information

Neighborhood Map

Neighborhood Hero

Neighborhood Highlights

Neighborhood Characteristics

Neighborhood Market Trend

Neighborhood Schools

Courtesy of

Agency Name: The Corcoran Group
Agent Name: Ann M Bennett
Agency Phone: 561-278-0433

agent picture

Presented by

Agent Name: Guy Winters
Agent Phone: 561.758.4633
Agency Title: Illustrated Properties
Request Info

IDX logo

Guy Winters
ipre.com
Agent Cell:
561.758.4633
Office Phone:
561.626.7900

Mortgage Calculator

%
years/fixed
yearly
yearly (est.)

Estimated Payment

$ 5,319.34 Principal & Interest $4,541.88 Property Tax $507.67 Homeowner's Insurance $269.79
Mortgage Logo

Login to My Illustrated Account

Pixel