SIGN UP Login/Register
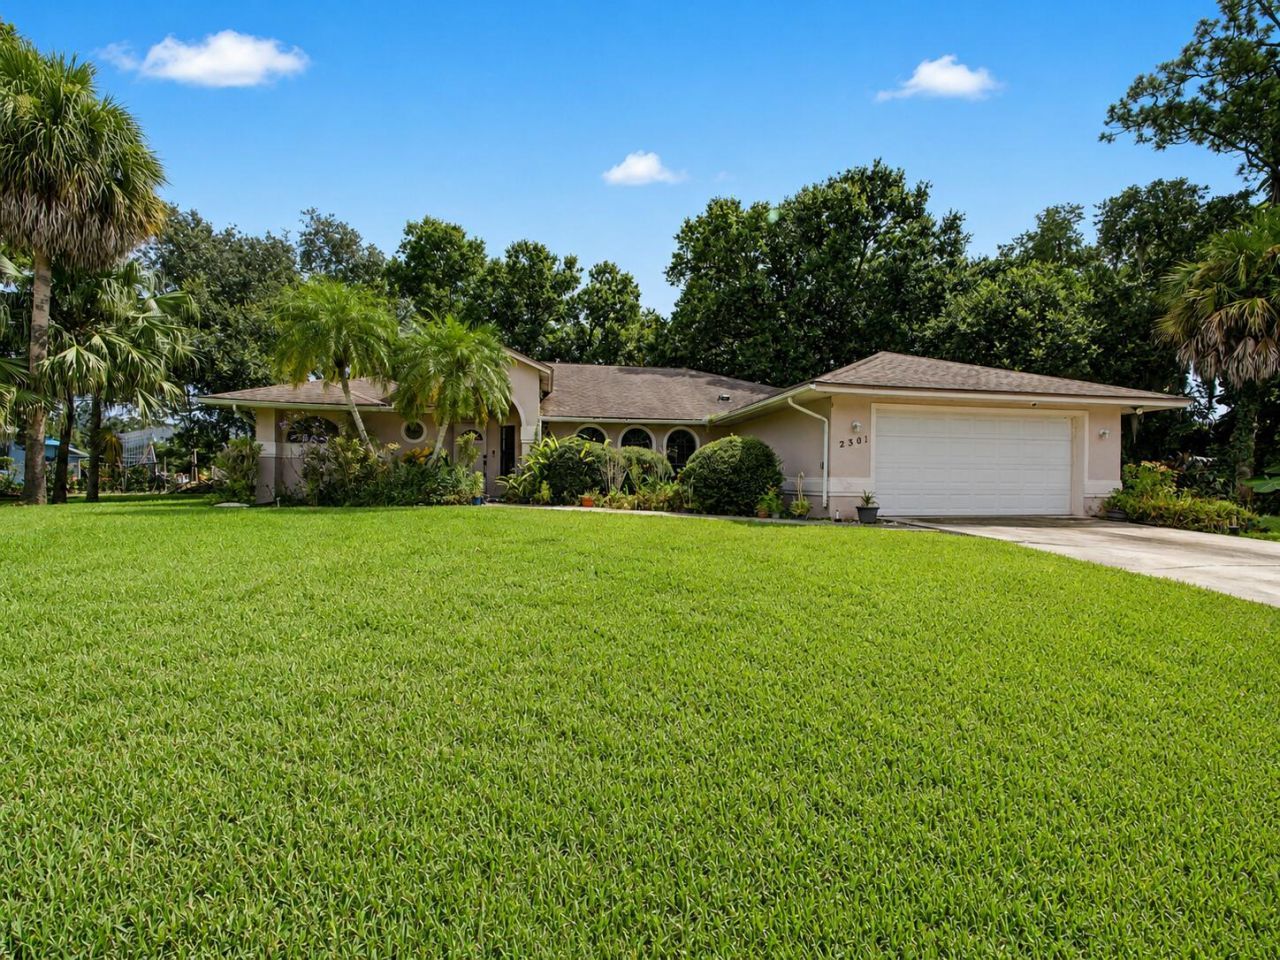
2301 SW Abner Road, Port Saint Lucie, FL 34953 Photo

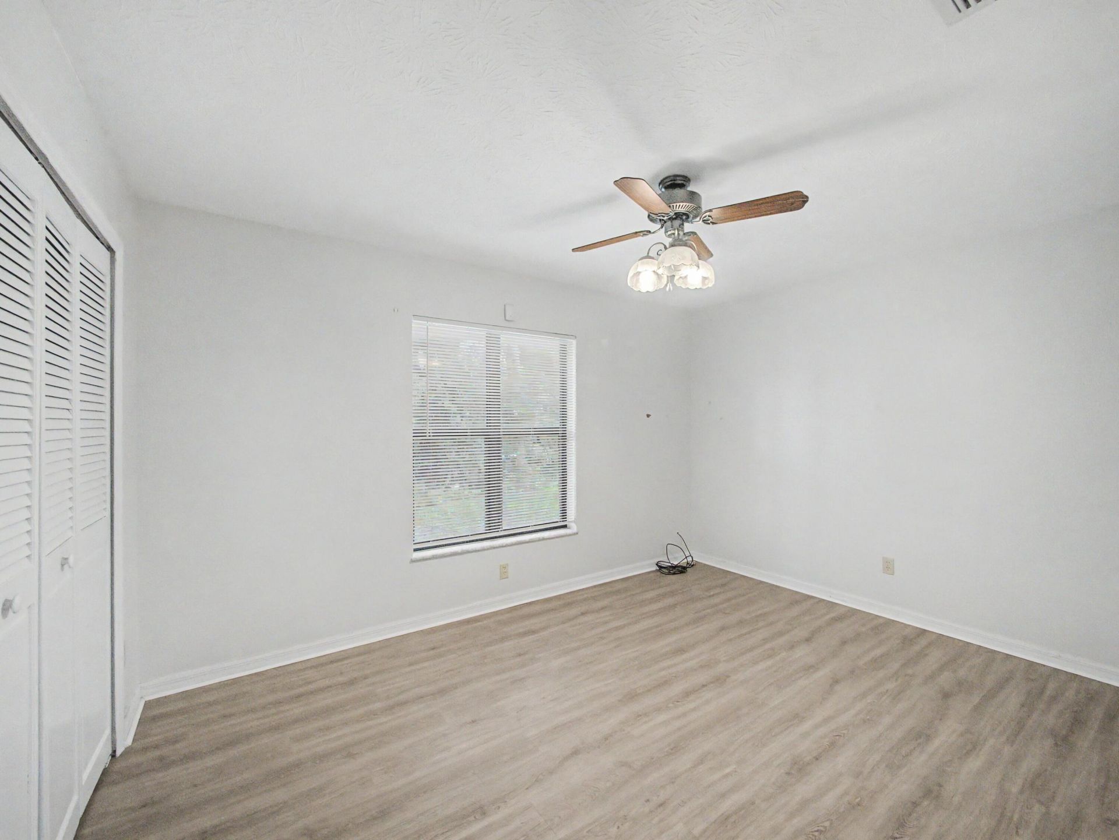
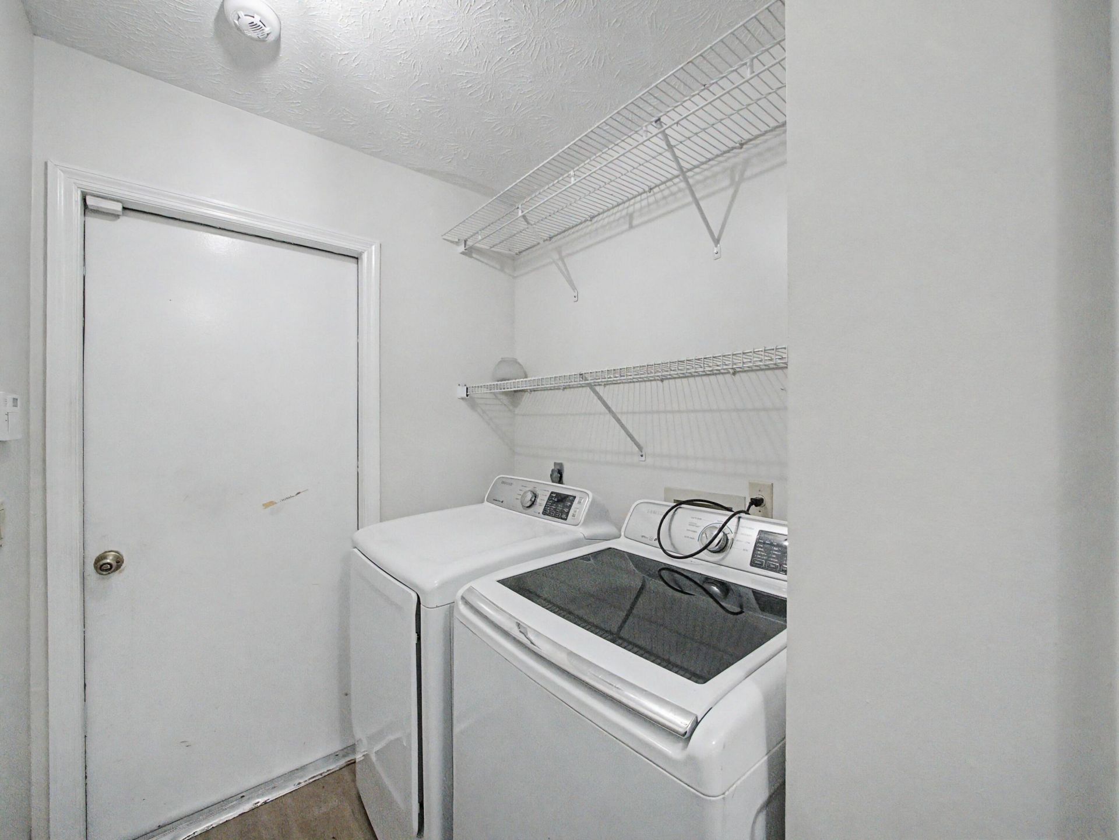
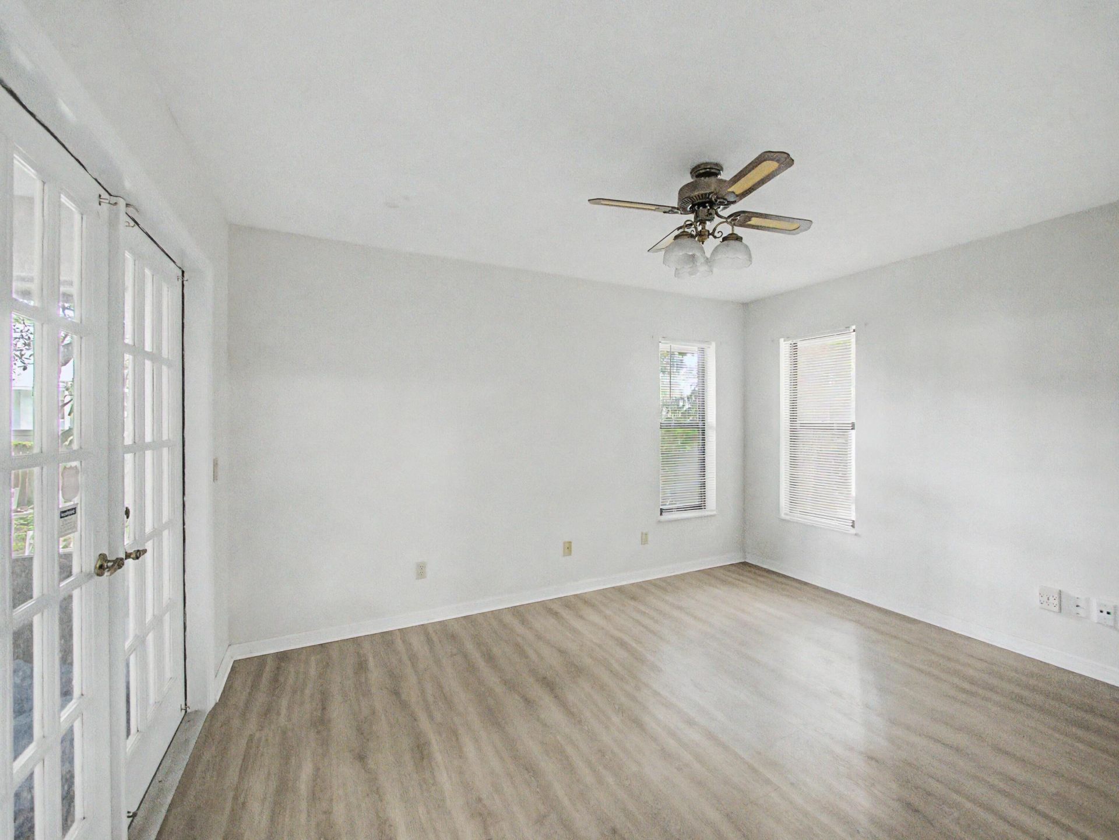
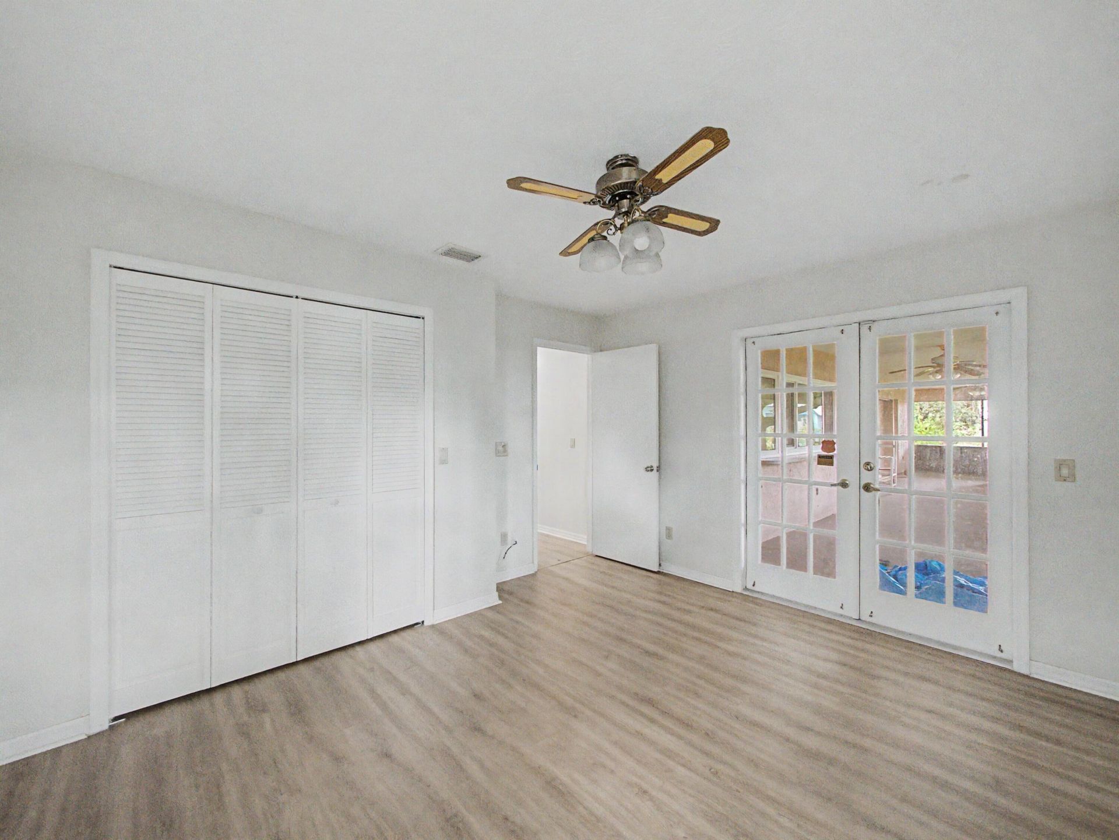
18 Total Photos [Click to View All]

2301 SW Abner Road Port St. Lucie, FL 34953
$475,000
  • Beds
    4
  • Baths
    2 full
  • Total Square Feet
    3,128
  • Lot Size
    0.47 acre(s)

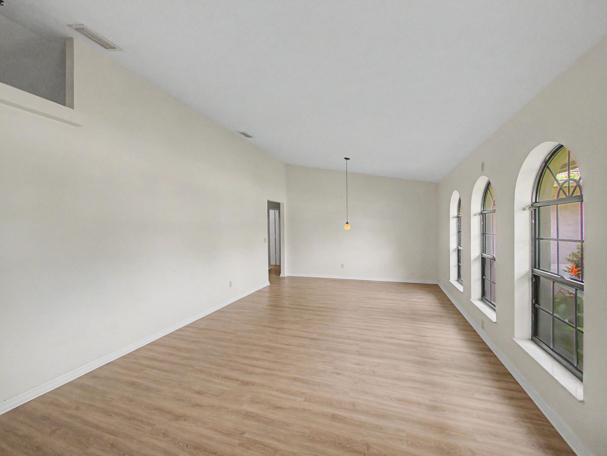
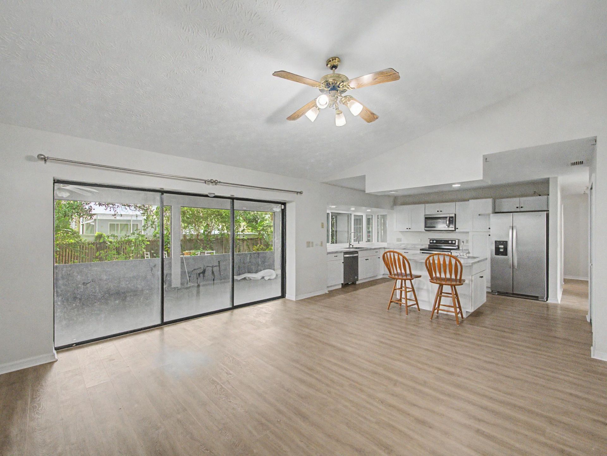
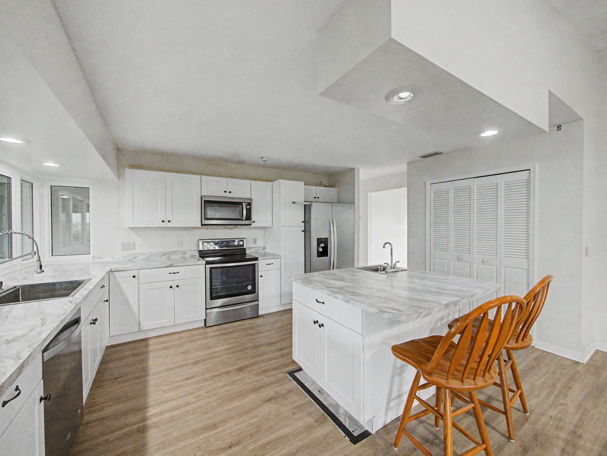
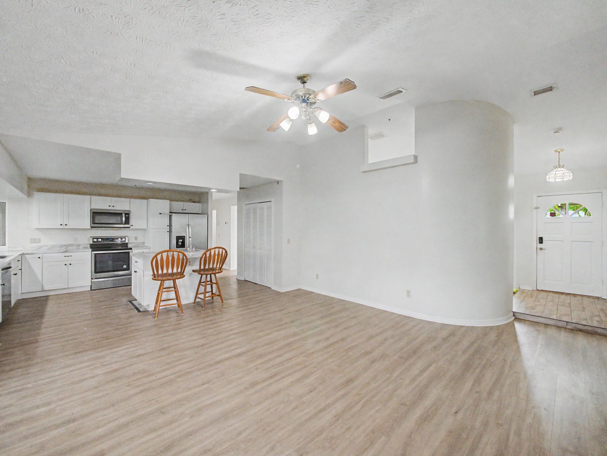
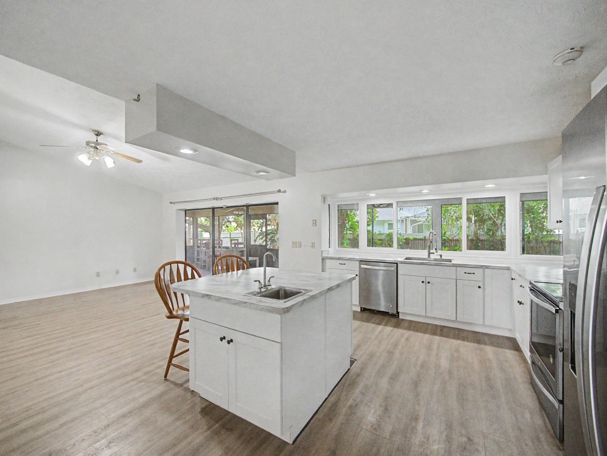
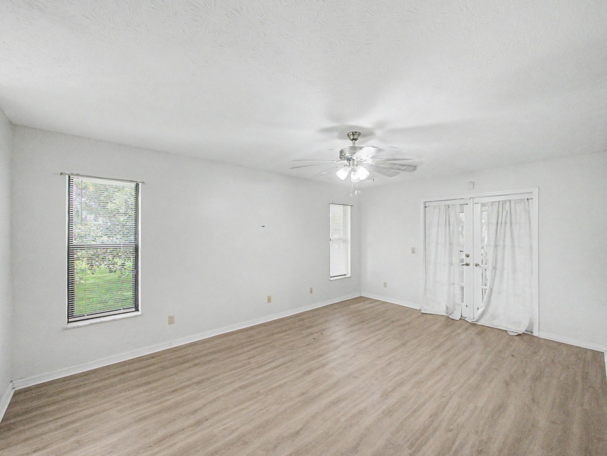
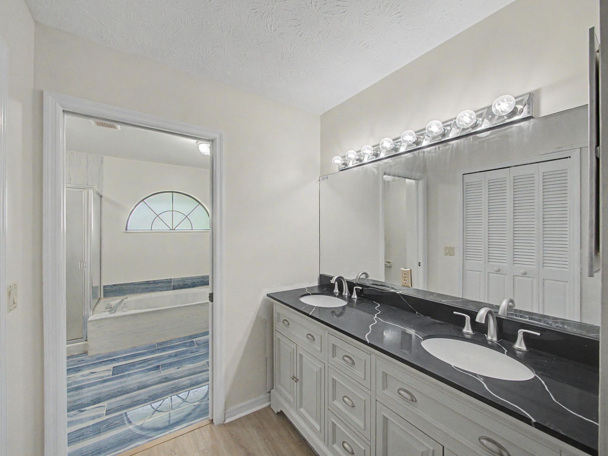
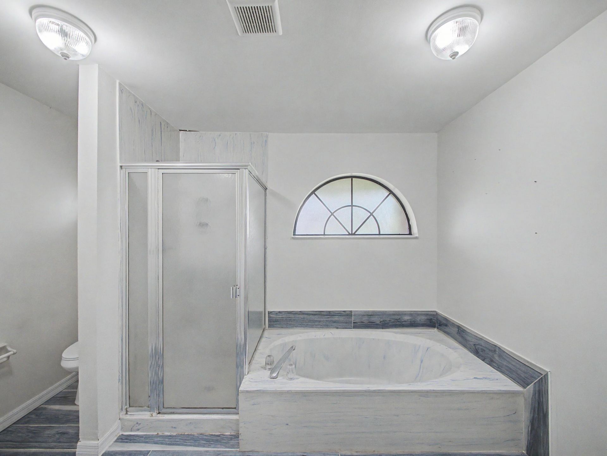
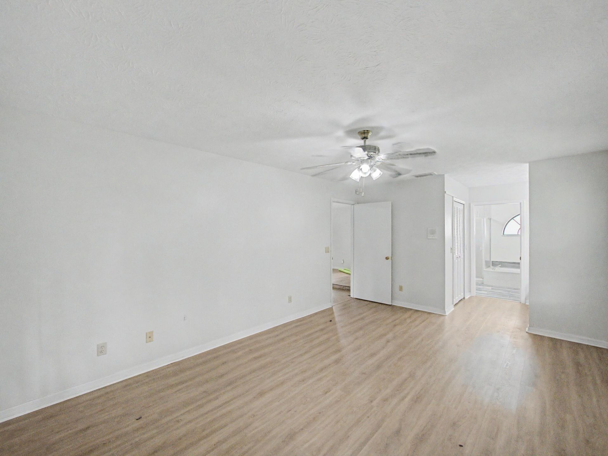
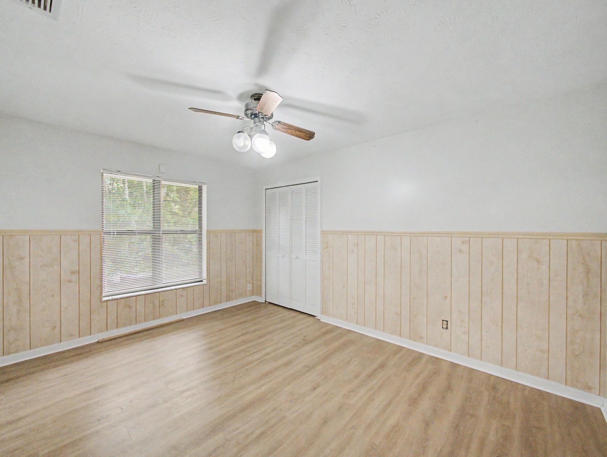
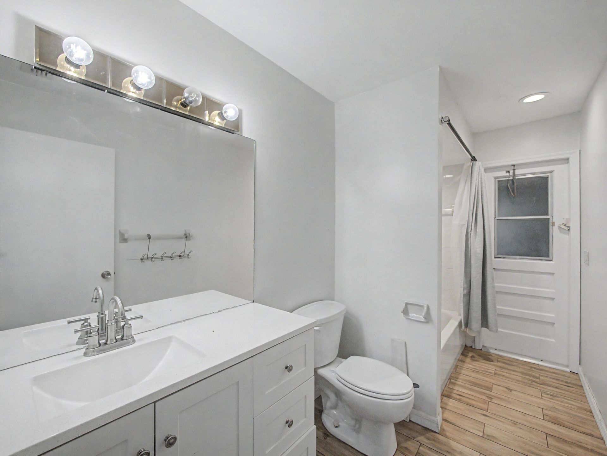
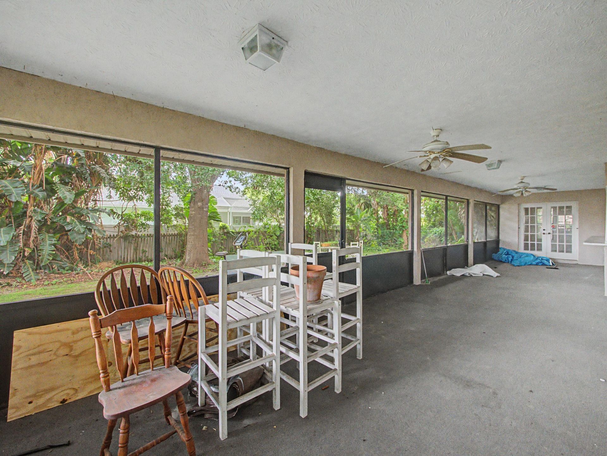
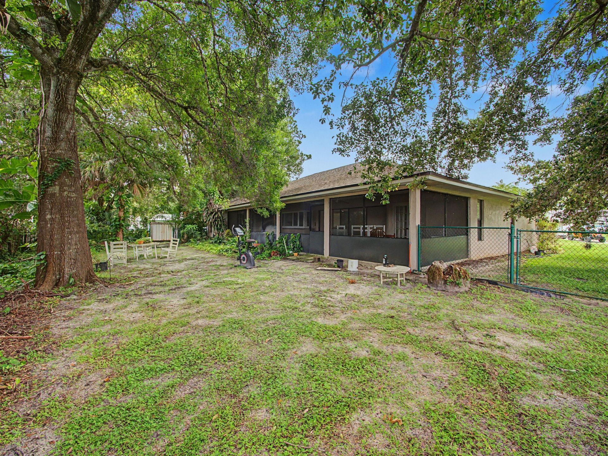
4-bedroom, 2-bath home located in the desirable estate area, offering a spacious and inviting layout with cathedral ceilings that create a bright, open atmosphere. The primary suite provides a relaxing retreat and features a Roman tub in the en-suite bath. The home includes all appliances for added convenience, along with a sprinkler system to help maintain the beautifully landscaped yard. Designed for comfortable living and entertaining, this residence combines generous living spaces with timel...

View More

Property Summary

MLS Number: B26059222
Status: Active
Days on Market: 13
Subdivision: PORT ST LUCIE SECTION 31
County: Saint Lucie
Bedrooms: 4
Total Square Feet: 3,128
Price Per Sq. Ft.: $152
New Constuction: No
Waterfront: No
Property Type: Residential - Single Family
Cooling: Central Air, Ceiling Fan(s), Electric
Garage: 2 car attached
Heating: Central, Electric
Lot Size: 0.47 Acres
Roof Type: Shingle
Stories: 1.0
Taxes: $682
Year Built: 1992

Featured Amenities

Cathedral Ceiling(s)
Kitchen Island
Vaulted Ceiling(s)
Bedroom Layout - Split
Roman Tub
Cabana Bath

Property Details

Appliances: Cooktop, Dryer, Disposal, Dishwasher, ENERGY STAR Qualified Refrigerator, Electric Range, Microwave, Oven, Refrigerator, Washer, Electric Cooktop
Days on Site: 13
Exterior: CBS
Flooring: Ceramic Tile
Parcel#: 342065015280000
Parking: Garage, Attached Garage
Parking Notes: Garage, Attached Garage
Pets Allowed: Yes, No Restrictions
Restrictions: See Remarks
Sewer: Public Sewer
Sprinkler: Well Sprinkler
SQFT Living: 2104
Structure Type: House
Total Rooms: 3
Utilities: Water Available
Water: Public
Construction: CBS

Neighborhood Information

Neighborhood Map

Neighborhood Hero

Neighborhood Highlights

Neighborhood Characteristics

Neighborhood Market Trend

Neighborhood Schools

Courtesy of

Agency Name: RT Commercial Real Estate LLC
Agent Name: Khaliq Jacas
Agency Phone: 772-333-2358

agent picture

Presented by

Agent Name: Guy Winters
Agent Phone: 561.758.4633
Agency Title: Illustrated Properties
Request Info

IDX logo

Guy Winters
ipre.com
Agent Cell:
561.758.4633
Office Phone:
561.626.7900

Mortgage Calculator

%
years/fixed
yearly
yearly (est.)

Estimated Payment

$ 2,527.69 Principal & Interest $2,332.32 Property Tax $56.83 Homeowner's Insurance $138.54
Mortgage Logo

Login to My Illustrated Account