SIGN UP Login/Register
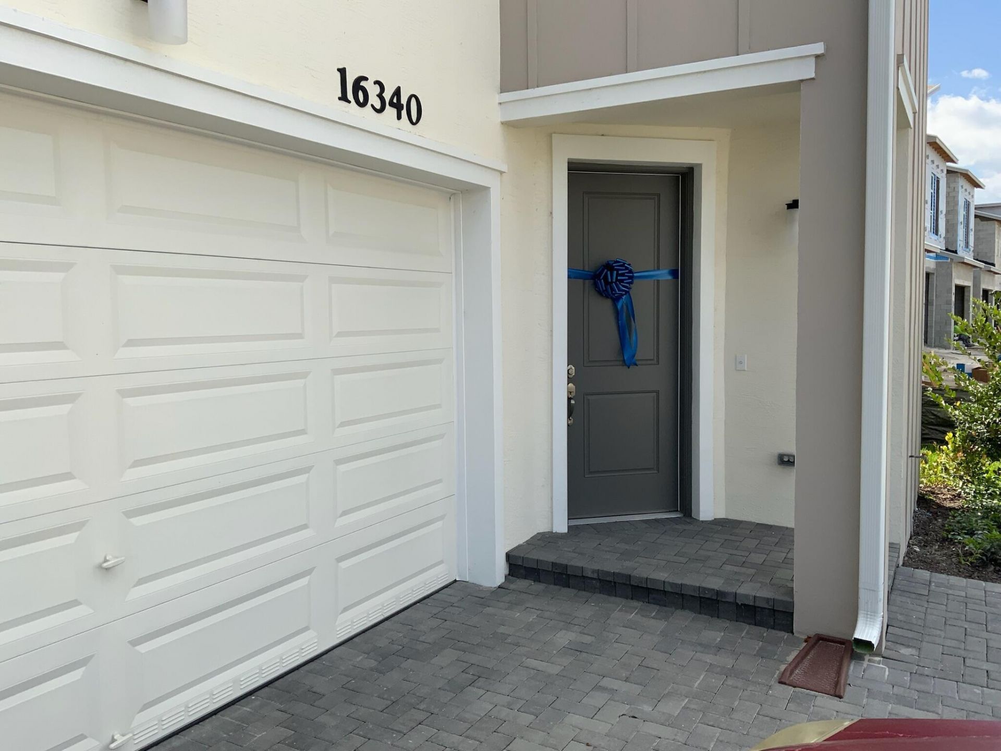
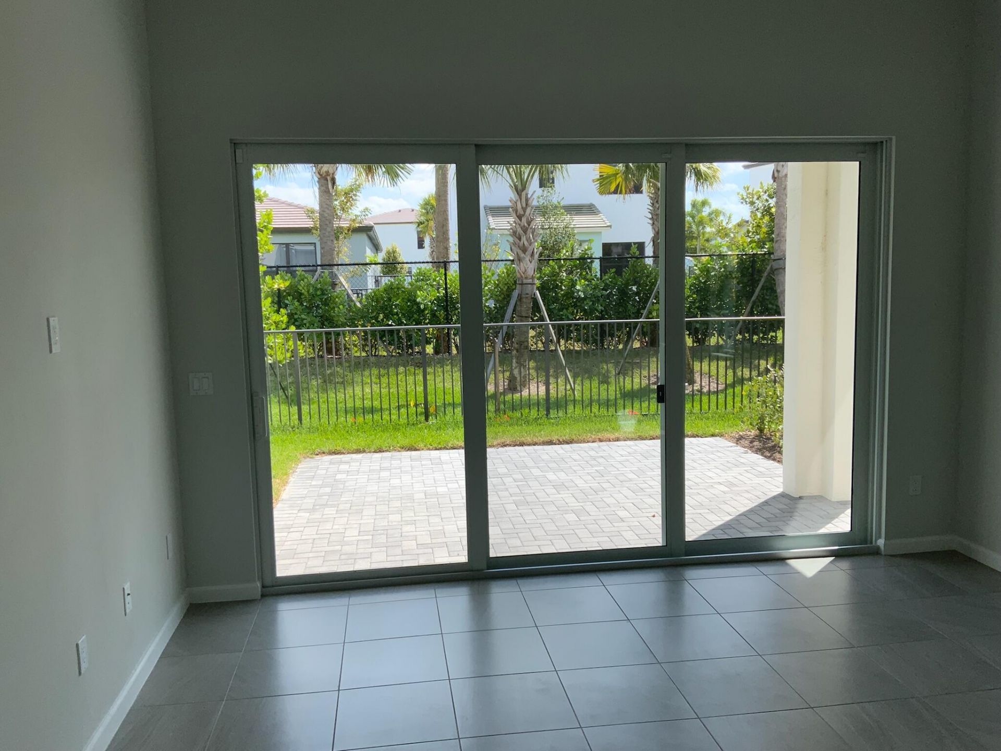
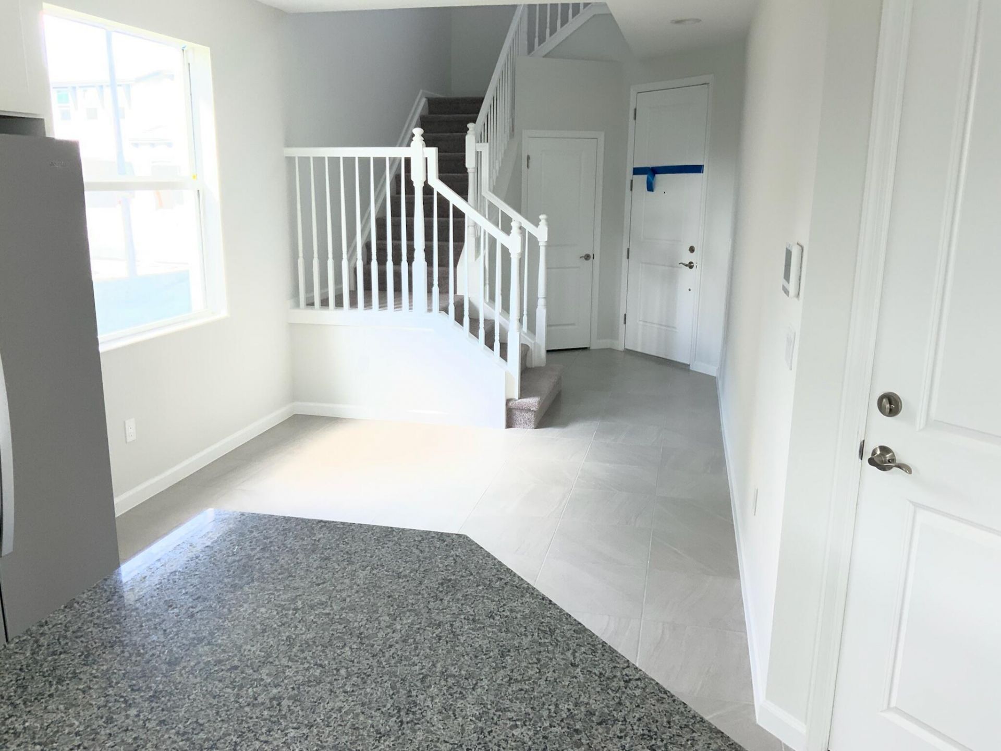
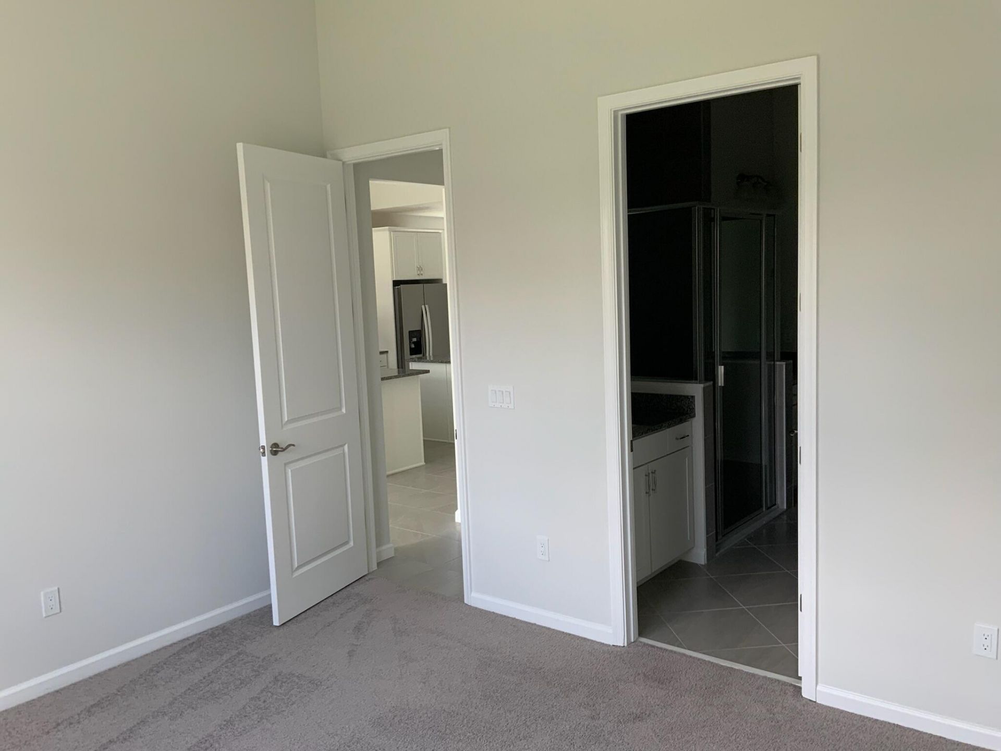
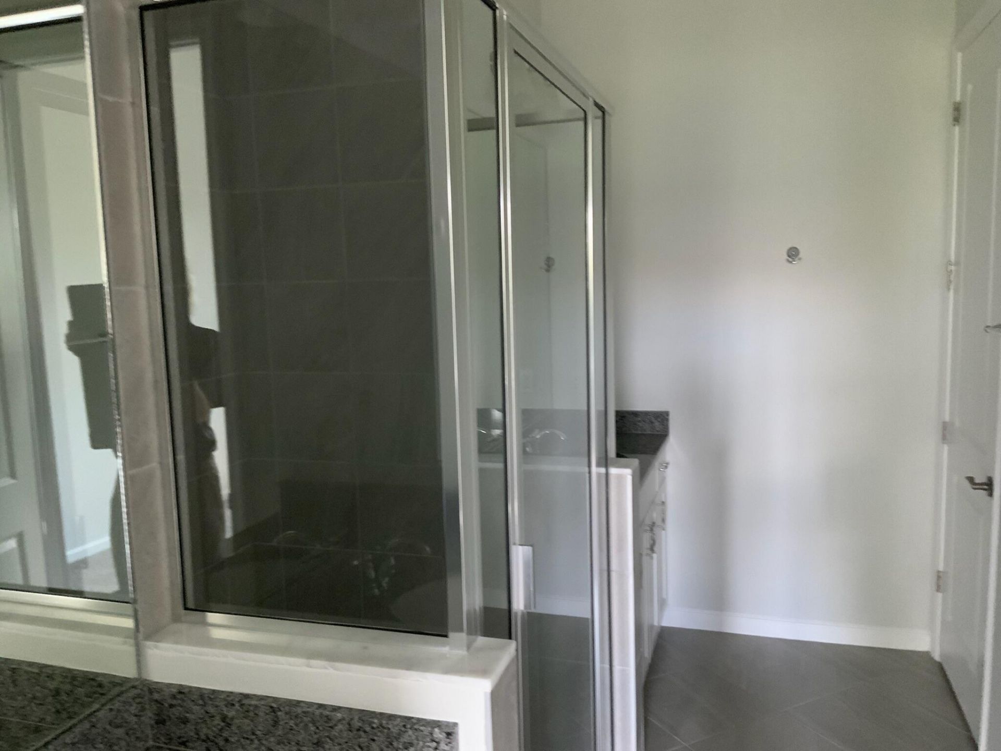
16340 Oakview Drive, The Acreage, FL 33470 Photo
New
16340 Oakview Drive, The Acreage, FL 33470 Photo
New
16340 Oakview Drive, The Acreage, FL 33470 Photo

16 Total Photos [Click to View All]

16340 Oakview Drive The Acreage, FL 33470
$3,200.00 / Annual (1 Year or More)
  • Beds
    3
  • Baths
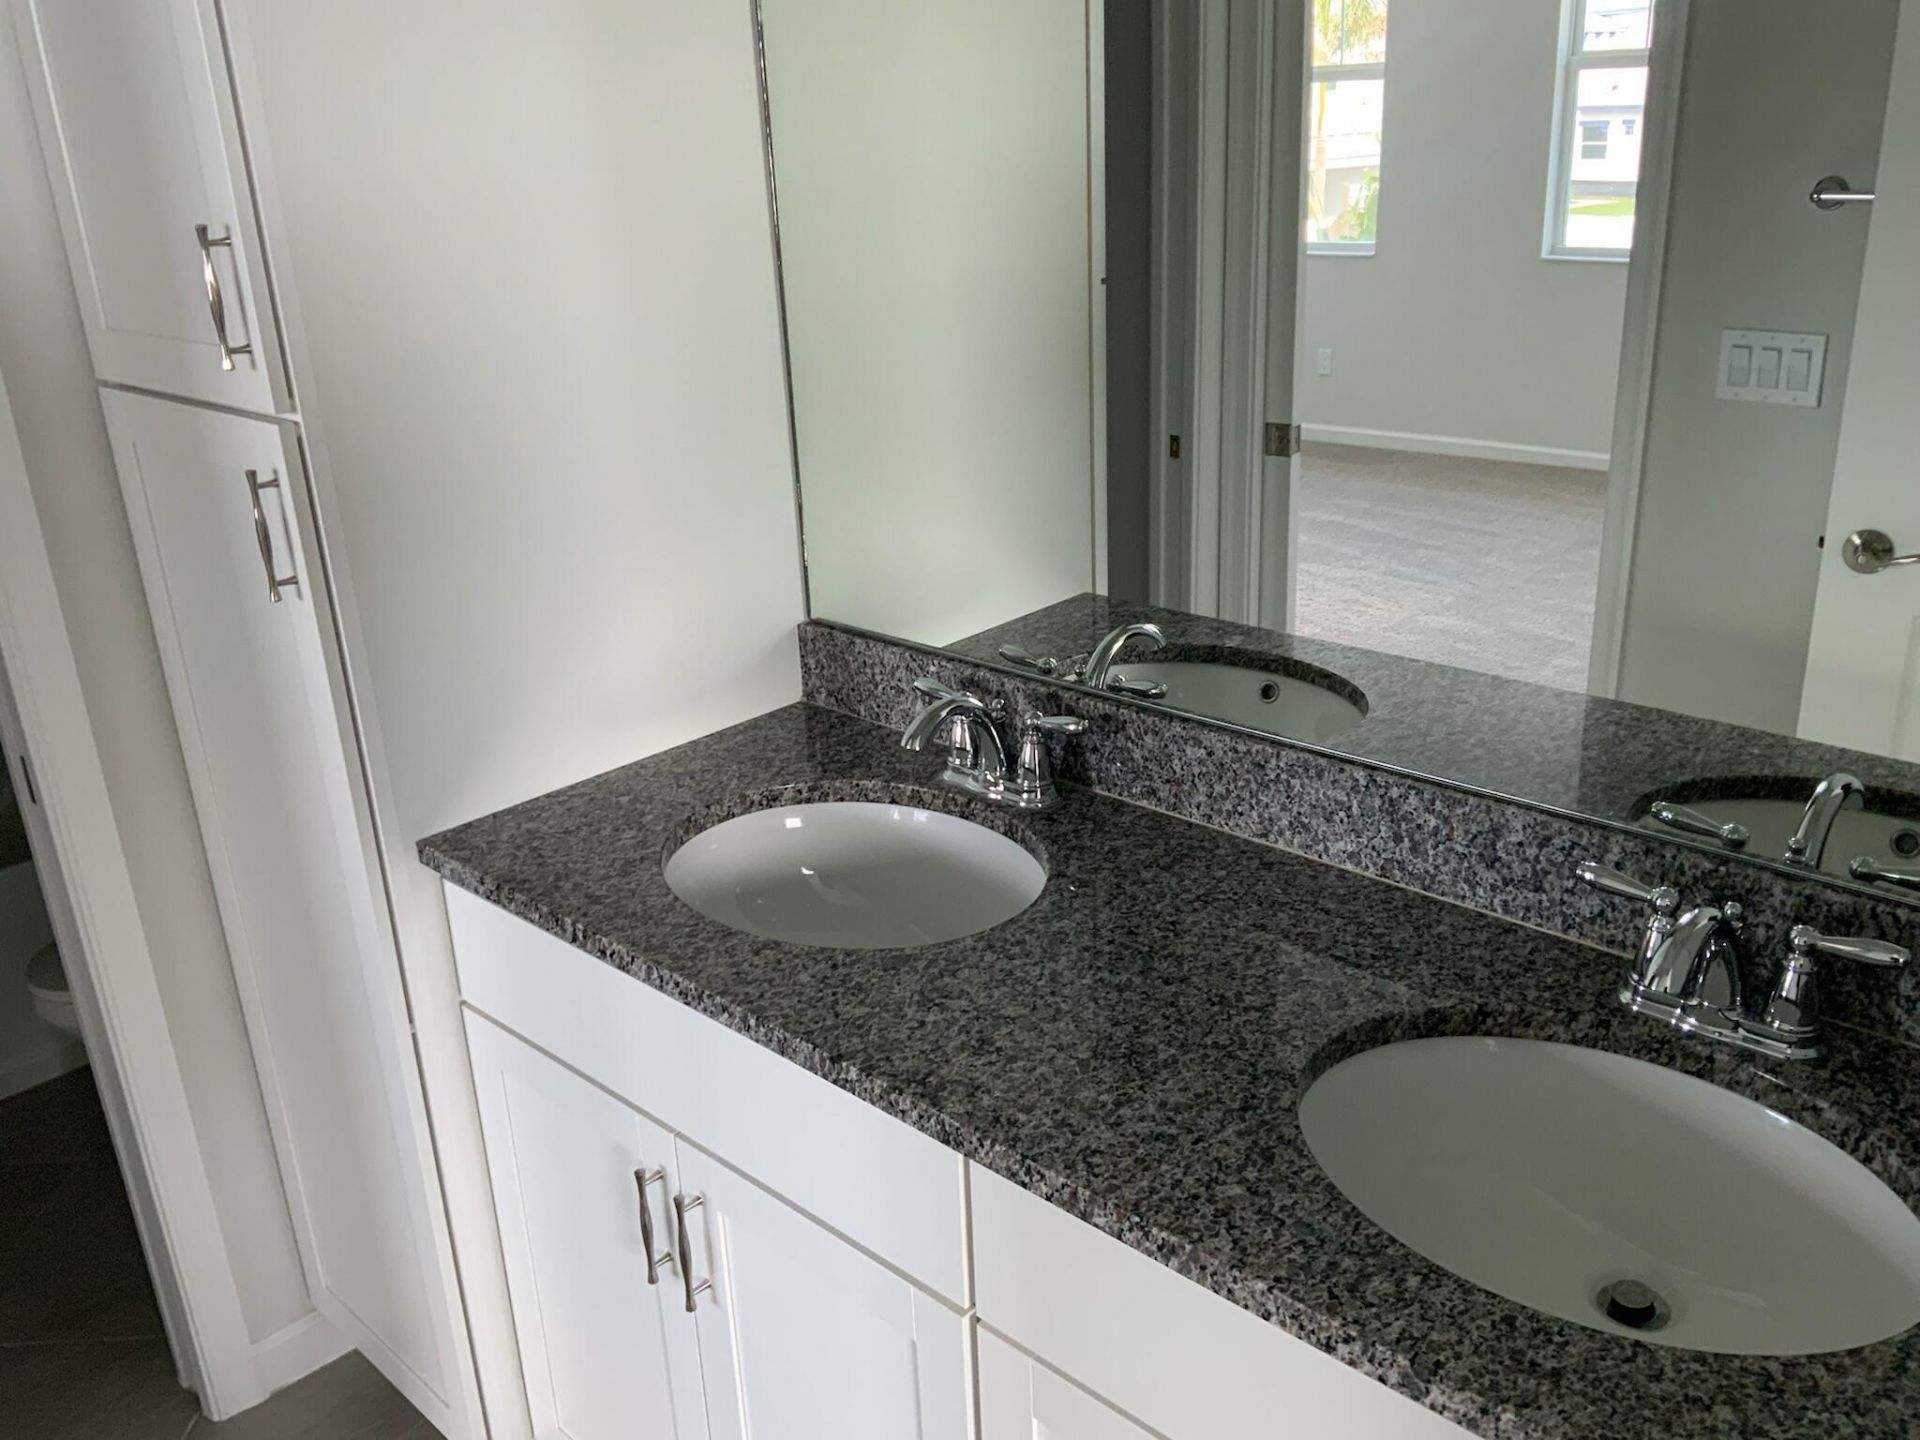
    2 full 1 partial
  • Total Square Feet
    1,677
  • Lot Size
    0.09 acre(s)

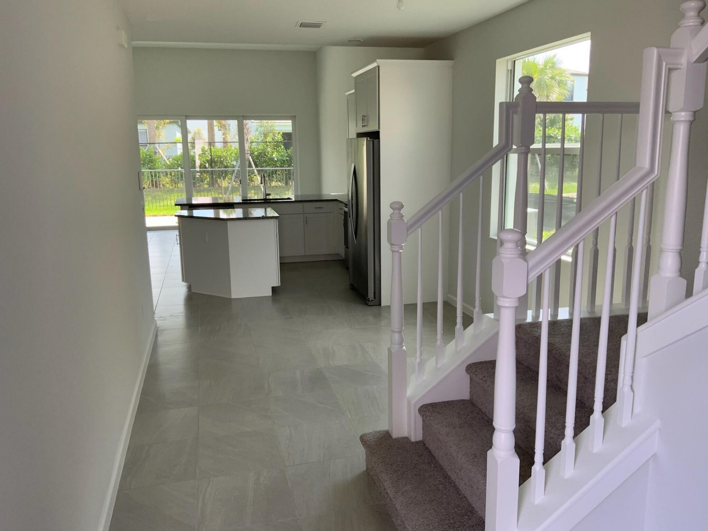
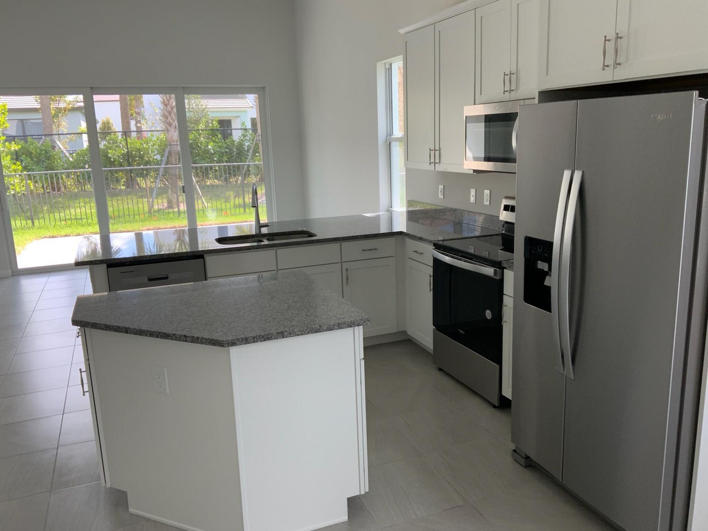
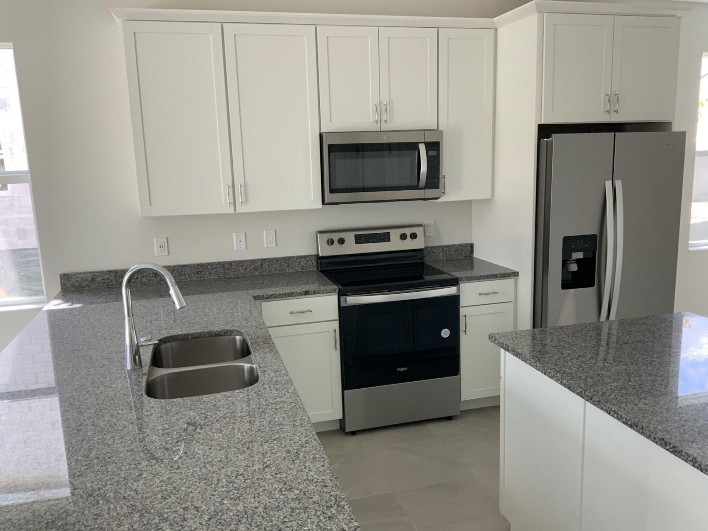
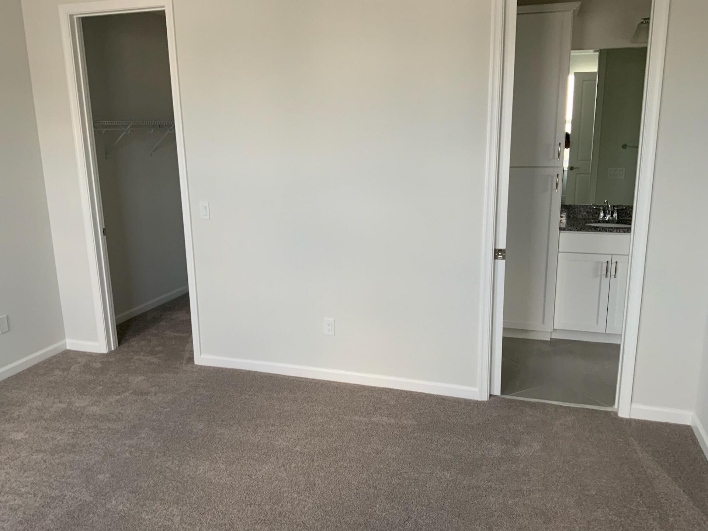
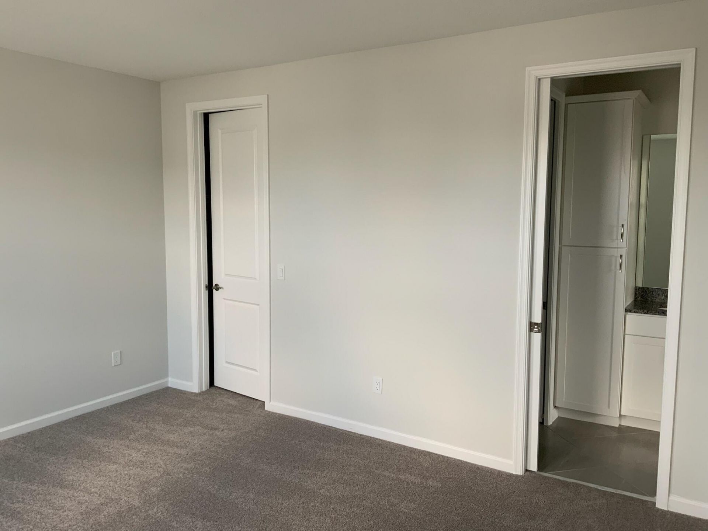
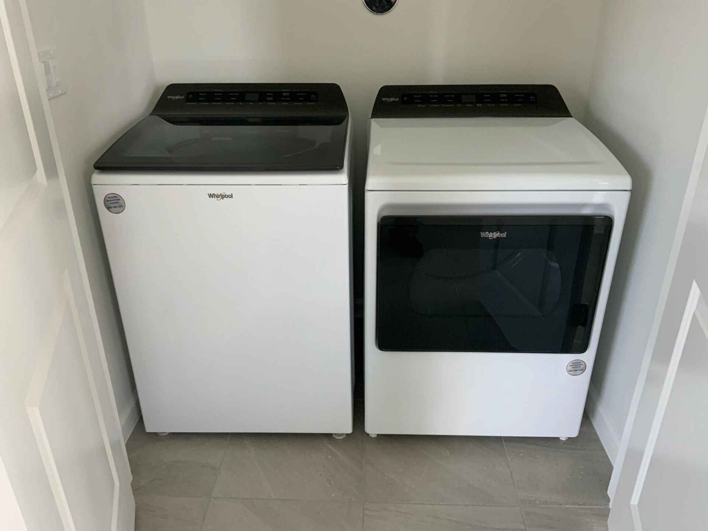
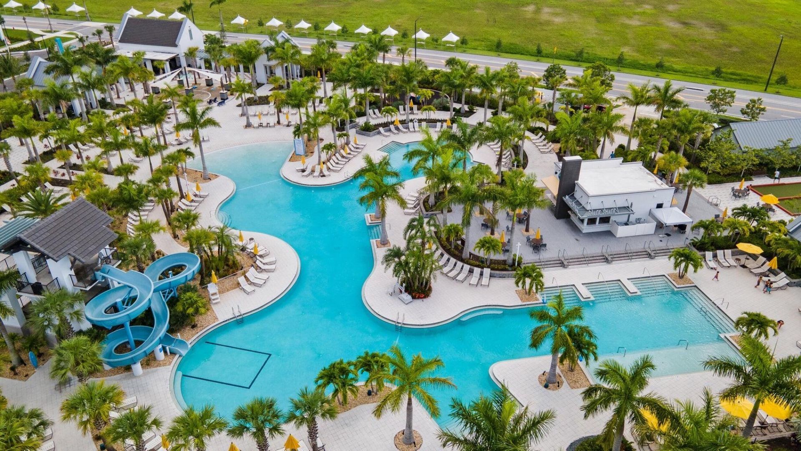
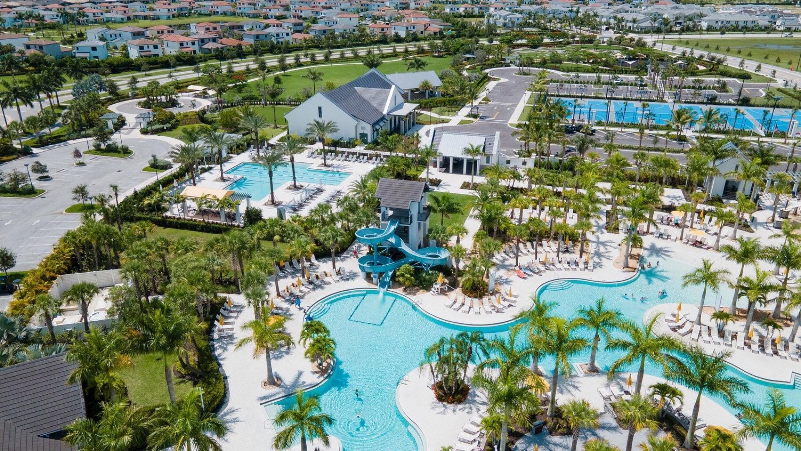
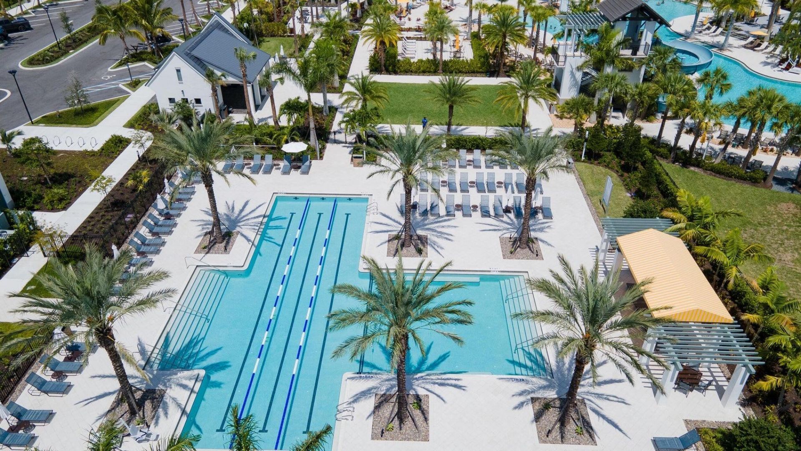
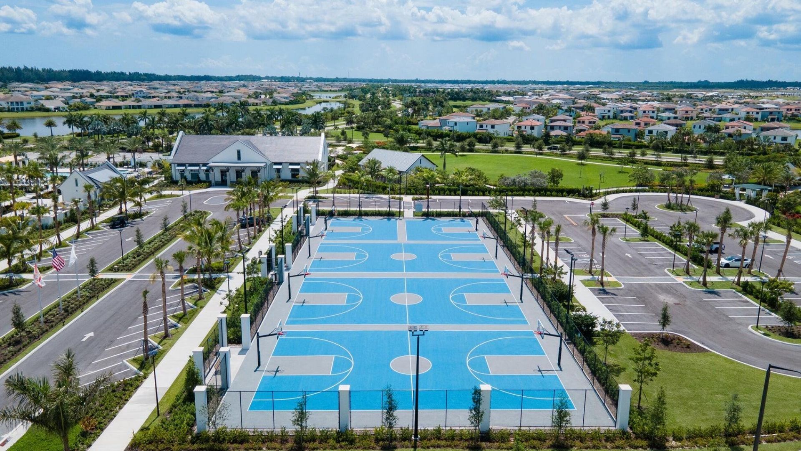
Like-new 2023 townhome available for rent in the highly sought-after gated community of Westlake! This beautifully maintained 3-bedroom, 2.5-bath home features a bright open-concept floor plan, a modern kitchen with stainless steel appliances, a large center island, spacious living and dining areas, a full-size laundry room, private patio, and an attached 2-car garage. Enjoy Westlake's resort-style amenities, including a clubhouse, pool, playground, dog park, picnic areas, and more. Conveniently...

View More

Property Summary

MLS Number: B26057205
Status: Active
Days on Market: 2
Subdivision: CROSSINGS OF WESTLAKE
County: Palm Beach
Bedrooms: 3
Total Square Feet: 1,677
New Constuction: No
Waterfront: No
Property Type: Rental - Townhouse
Cooling: Central Air
Garage: 2 car attached
Heating: Central
Lot Size: 0.09 Acres
Stories: 1.0
Year Built: 2023

Featured Amenities

Kitchen Island
Picnic Area
Clubhouse
Dog Park
Playground
Pool

Property Details

Appliances: Dryer, Dishwasher, Electric Range, Ice Maker, Microwave, Refrigerator, Washer, Range
Days on Site: 2
Deposit Information: F/L/S plus $150 Cleaning Fee
Exterior: Stucco
Outdoor Features: Other
Flooring: Carpet, Tile, Vinyl
Furnished: Unfurnished
Laundry: Laundry Closet, Inside, Laundry Room
Parcel#: 77404301230001160
Parking: Attached Garage, Attached, Driveway, Garage
Parking Notes: Attached Garage, Attached, Driveway, Garage
Patio/Porch: Patio - Open, Patio
Pet Fee: 250
Pets Allowed: Yes, Pet Restrictions Possible
Rental Term: Annual (1 Year or More)
Restrictions: No Smoking, Parking - No Commercial Vehicles
Sewer: Public Sewer
SQFT Living: 1677
Tenant Pays: Cable TV, Electricity, Water
Total Rooms: 3
Waterfront Features: None
Construction: Stucco

Room Sizes

Living Room: 15 X 15 Level Main
Kitchen: 12 X 14 Level Main
Primary Bedroom: 14 X 14

Local Schools

High School: Seminole Ridge
Middle School: Osceola Creek
Elementary School: Loxahatchee Groves

Neighborhood Information

Neighborhood Map

Neighborhood Hero

Neighborhood Highlights

Neighborhood Characteristics

Neighborhood Market Trend

Neighborhood Schools

Courtesy of

Agency Name: J&M Luxury Investments
Agent Name: Marla Garcia
Agency Phone: 561-389-7534

agent picture

Presented by

Agent Name: Guy Winters
Agent Phone: 561.758.4633
Agency Title: Illustrated Properties
Request Info

IDX logo

Guy Winters
ipre.com
Agent Cell:
561.758.4633
Office Phone:
561.626.7900

Login to My Illustrated Account

Pixel