SIGN UP Login/Register
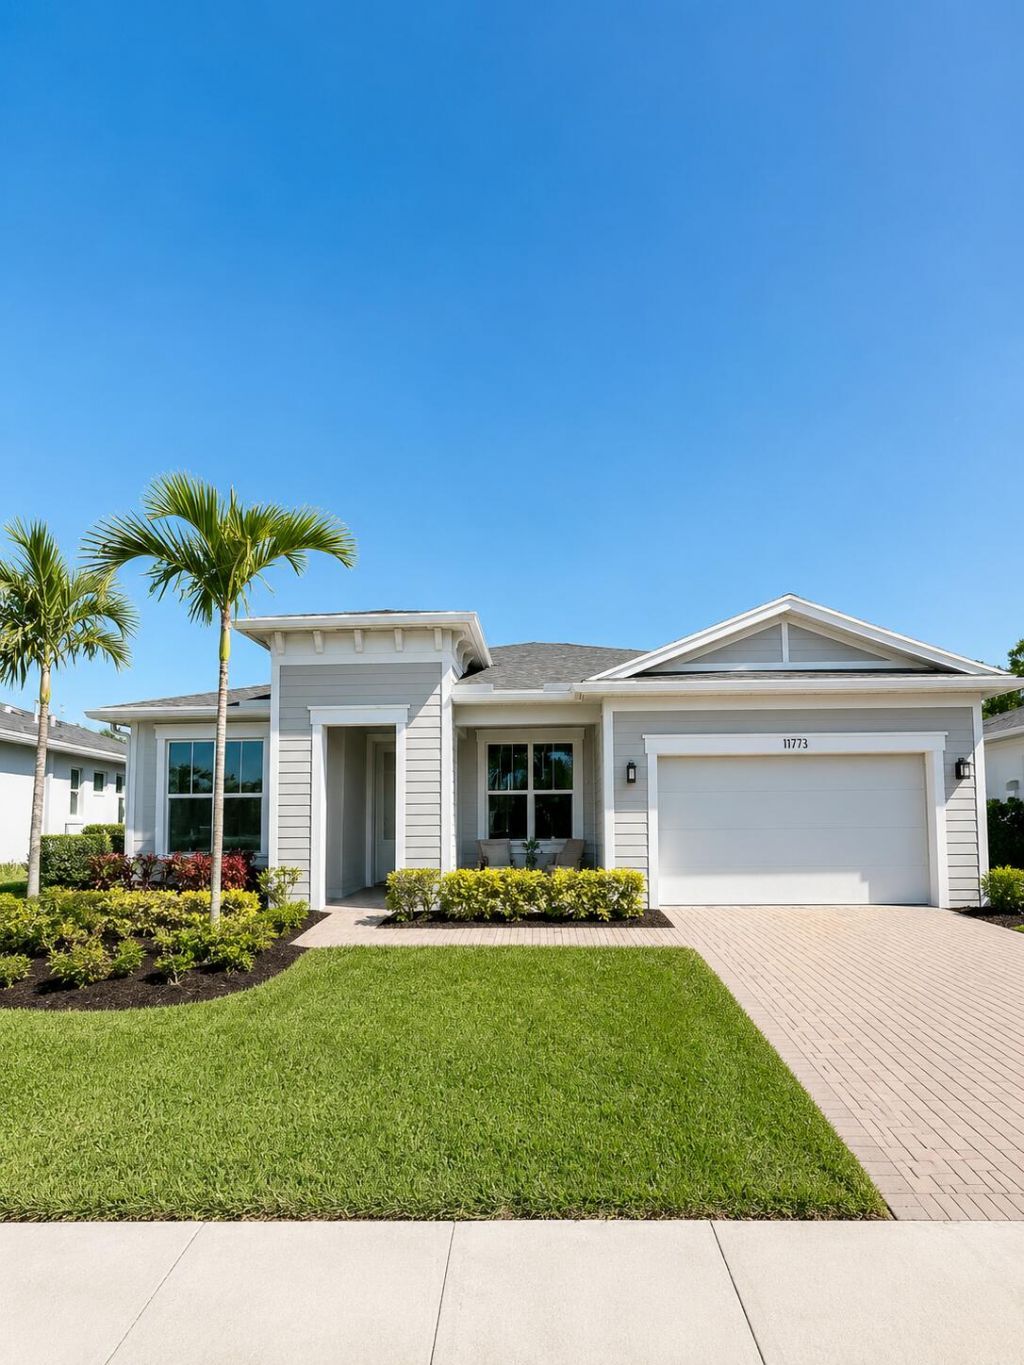
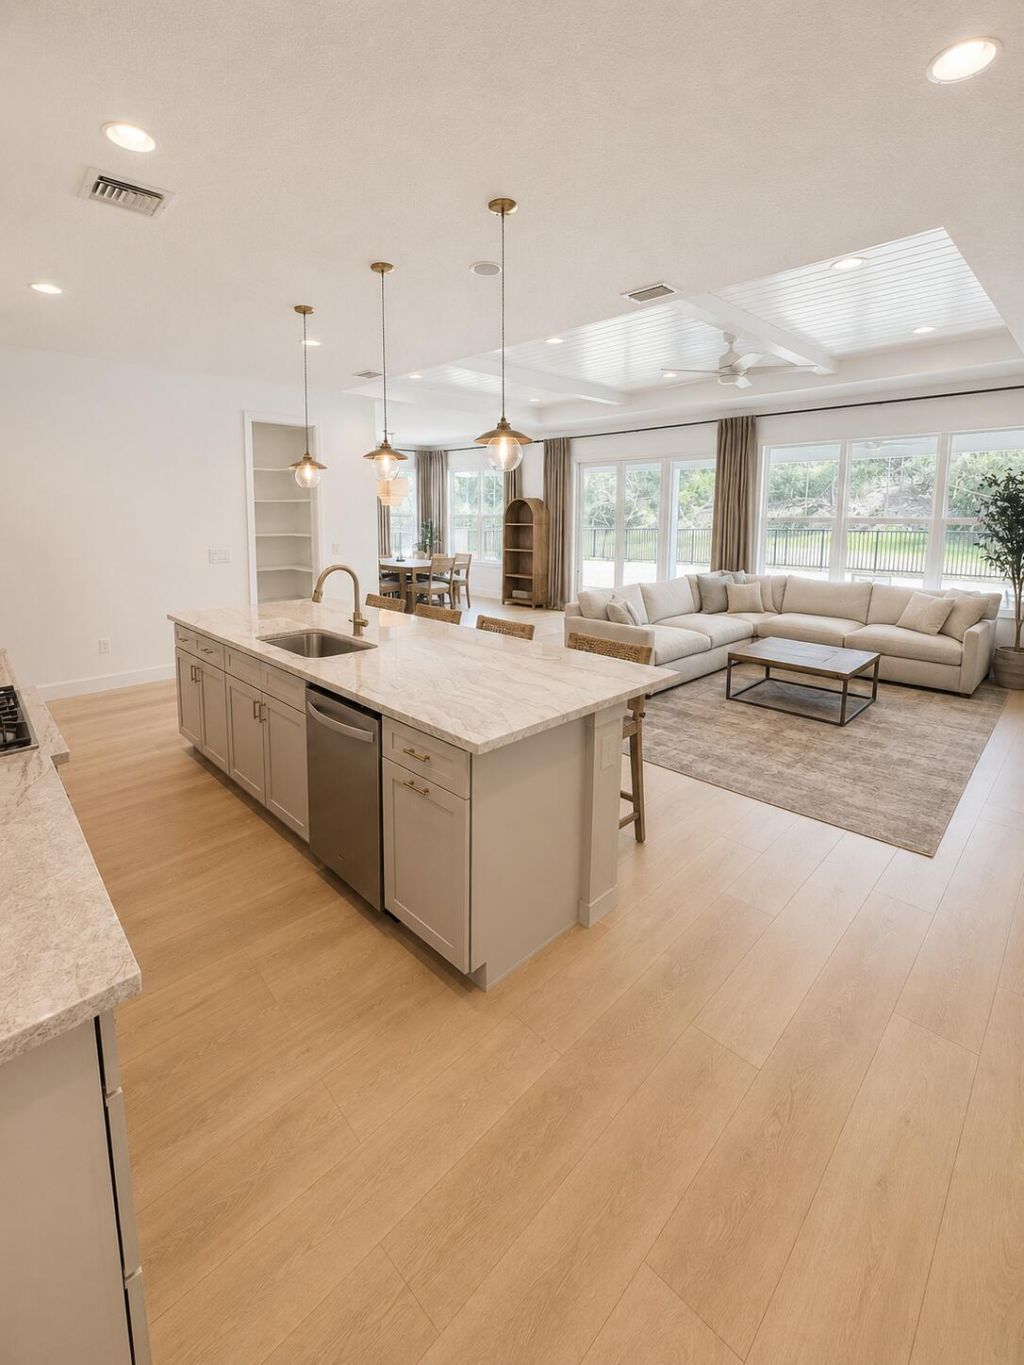
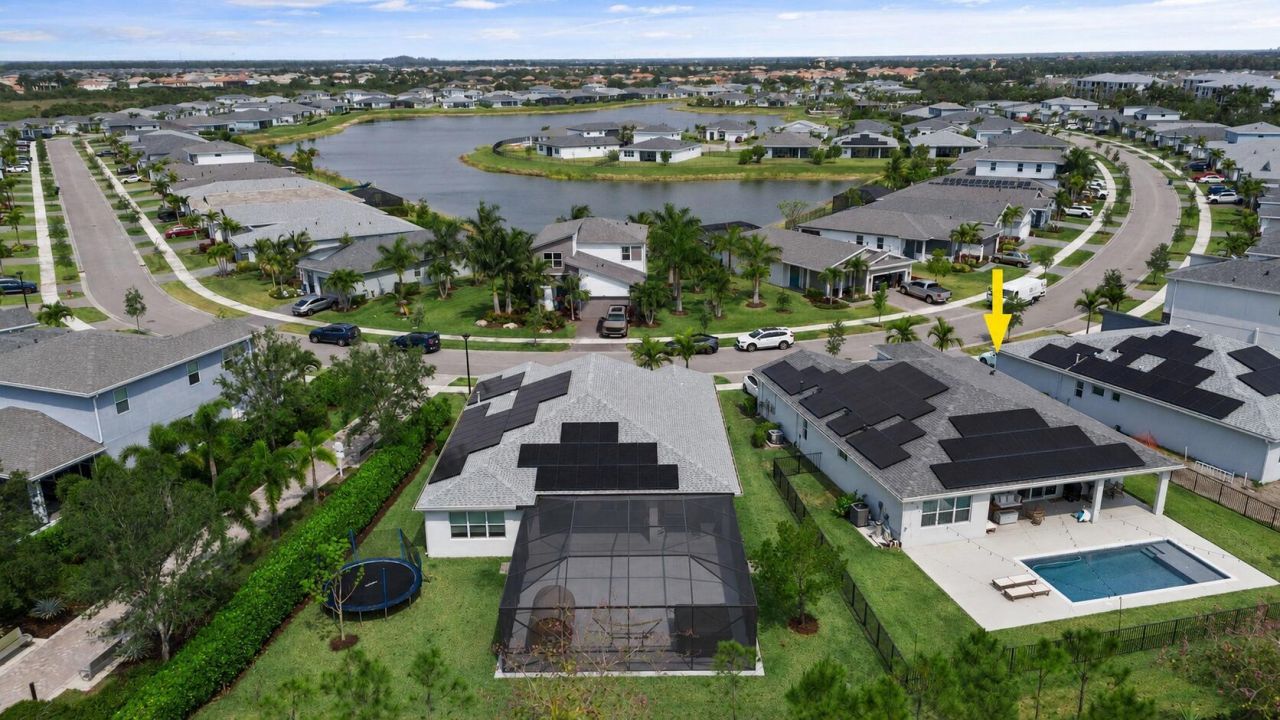
11773 SW Lyra Drive, Port Saint Lucie, FL 34987 Photo
New
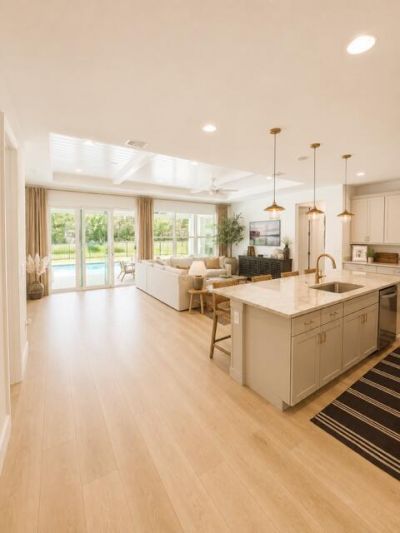
11773 SW Lyra Drive, Port Saint Lucie, FL 34987 Photo
New
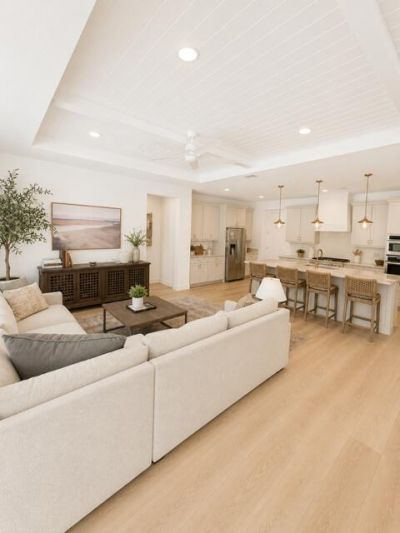
11773 SW Lyra Drive, Port Saint Lucie, FL 34987 Photo

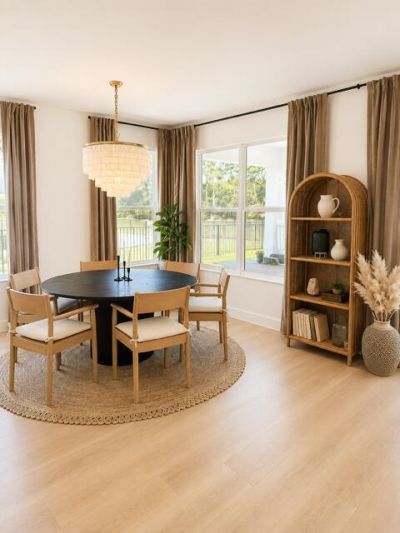
23 Total Photos [Click to View All]

11773 SW Lyra Drive Port St. Lucie, FL 34987
$590,990
  • Beds
    3
  • Baths
    2 full
  • Total Square Feet
    4,444
  • Lot Size
    0.20 acre(s)

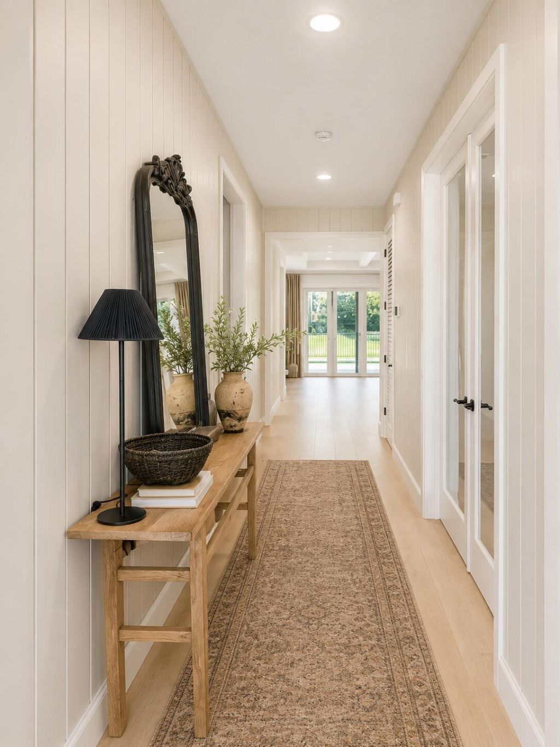
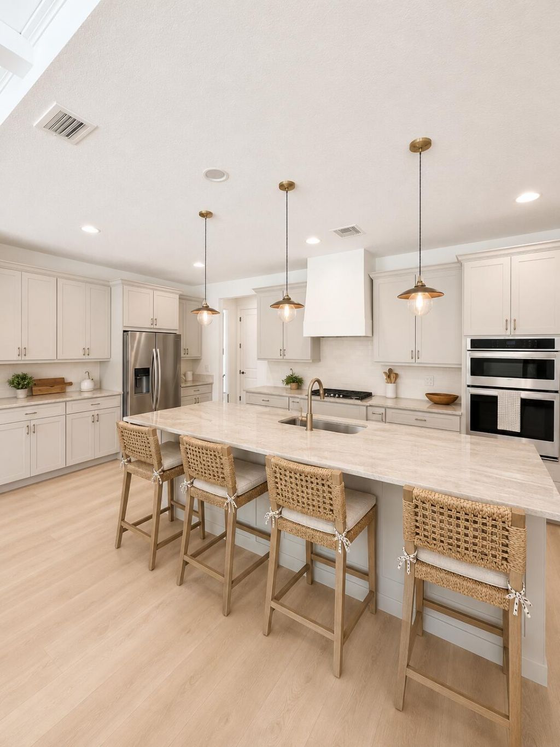
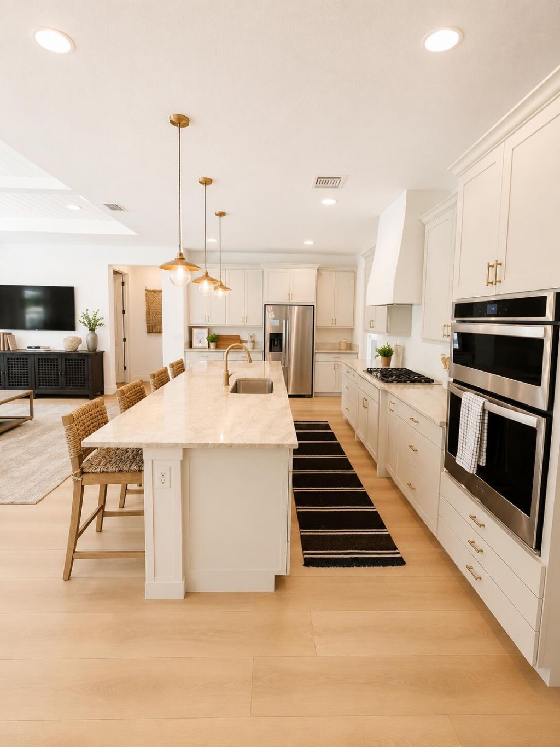
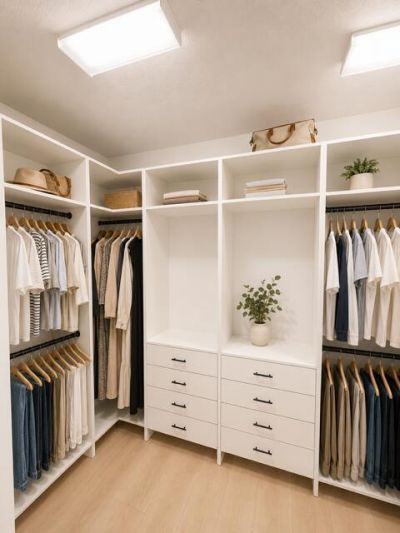
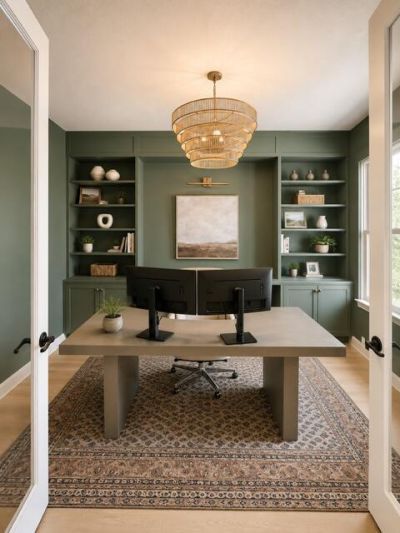
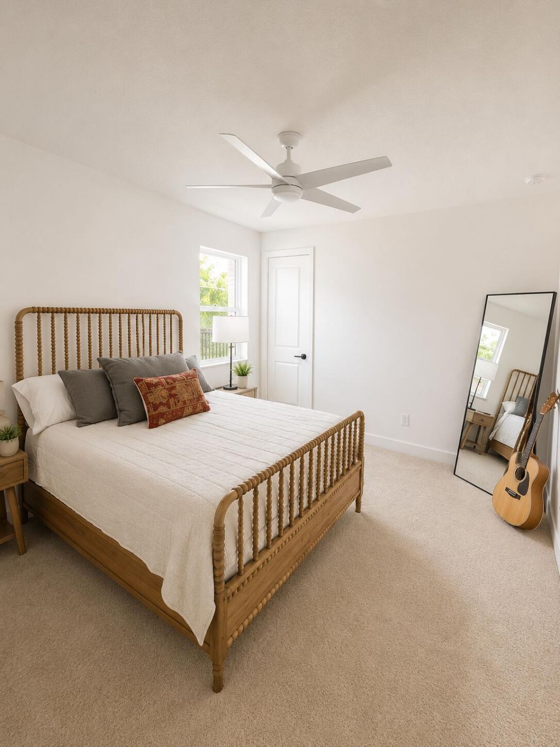
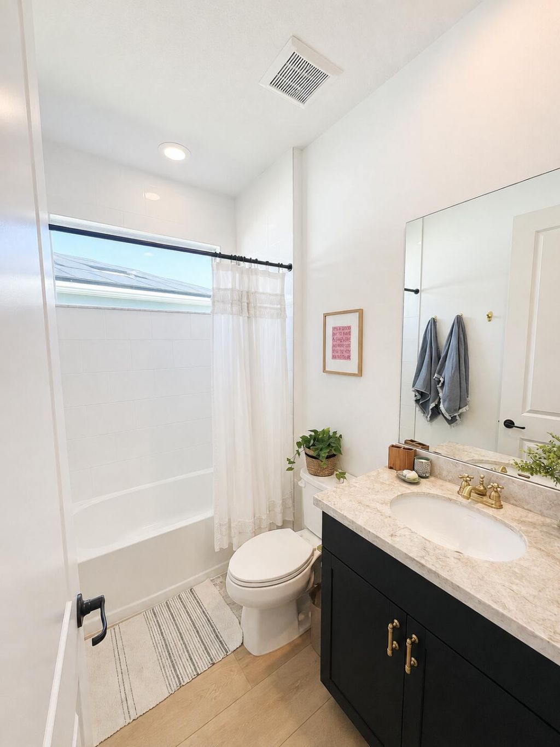
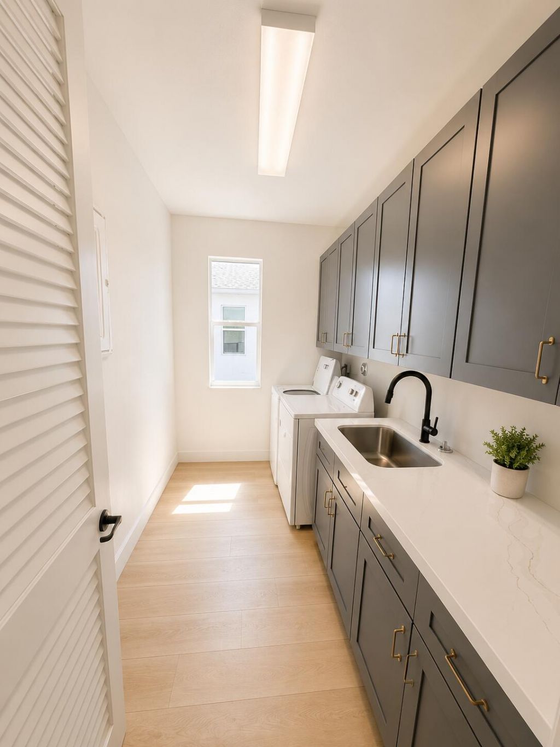
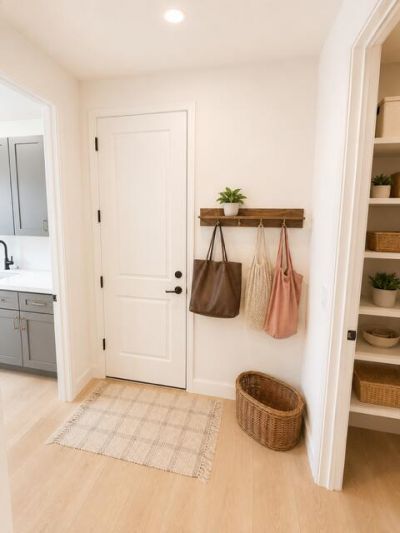
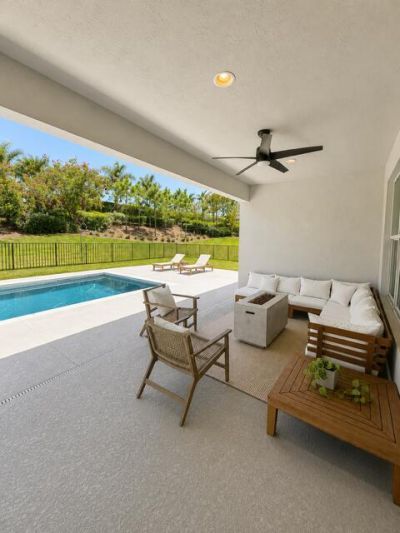
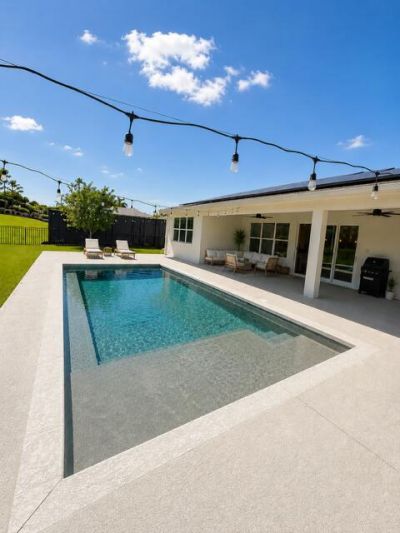
Welcome to this beautiful, heated pool home, where luxury, efficiency, and thoughtful design come together in this meticulously upgraded 3-bedroom + den, 2-bath, 2-car garage residence offering 2,301 square feet of beautifully designed living space. Built in 2021 with impact windows and doors, this move-in-ready home features approximately $268,000 in post-construction upgrades, delivering exceptional value, craftsmanship, and quality throughout. As you step inside, you're welcomed by a spa...

View More

Property Summary

MLS Number: B26059064
Status: Active
Days on Market: 2
Subdivision: Manderlie
County: Saint Lucie
Bedrooms: 3
Total Square Feet: 4,444
Price Per Sq. Ft.: $133
Style: Traditional
New Constuction: No
Waterfront: No
Property Type: Residential - Single Family
Cooling: Central Air, Ceiling Fan(s)
Fenced: Yes
Garage: 2 car attached
Heating: Central
Lot Size: 0.20 Acres
Roof Type: Shingle
Stories: 1.0
Taxes: $10,231
Year Built: 2021
HOA Fee: $254/ Monthly

Featured Amenities

Built-in Features
Entrance Foyer
High Ceilings
Kitchen Island
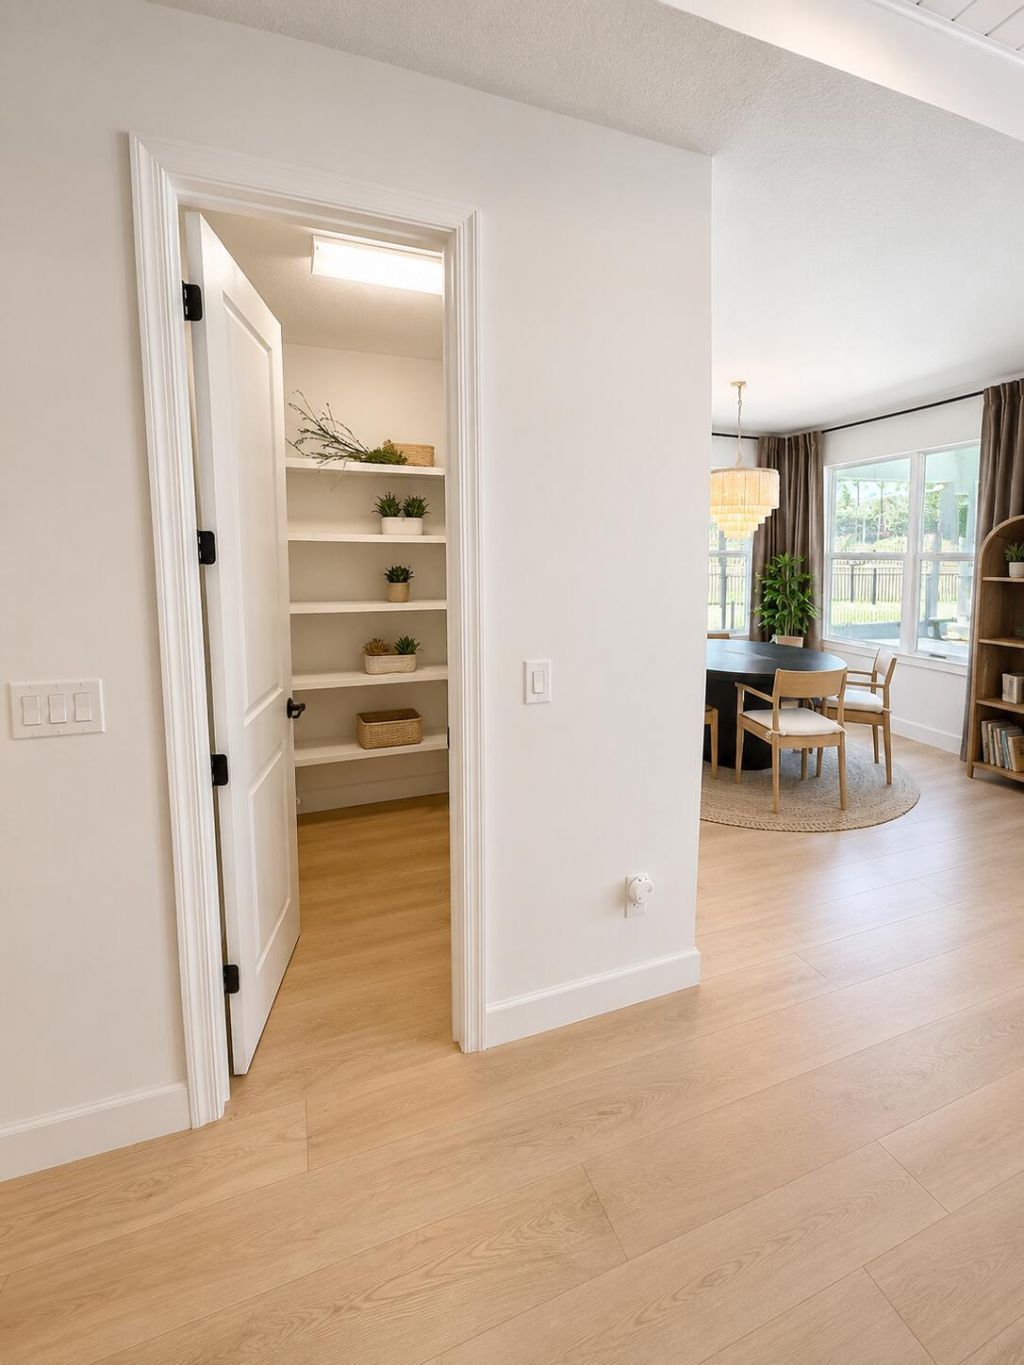
Pantry
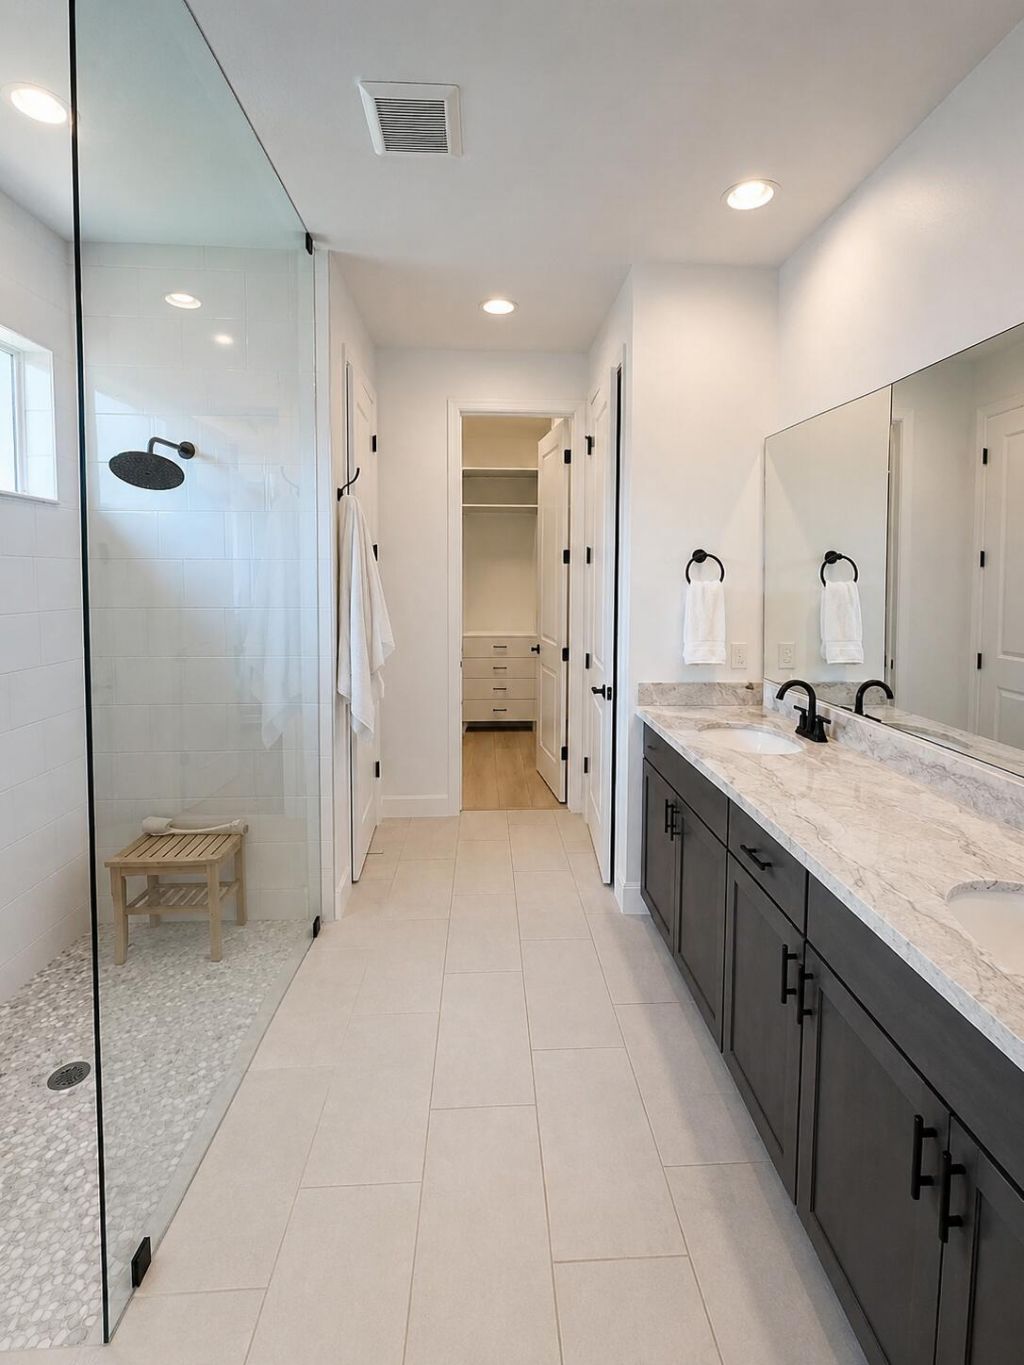
Walk-In Closet(s)
Bedroom Layout - Split
Closet Cabinetry
Park
Playground
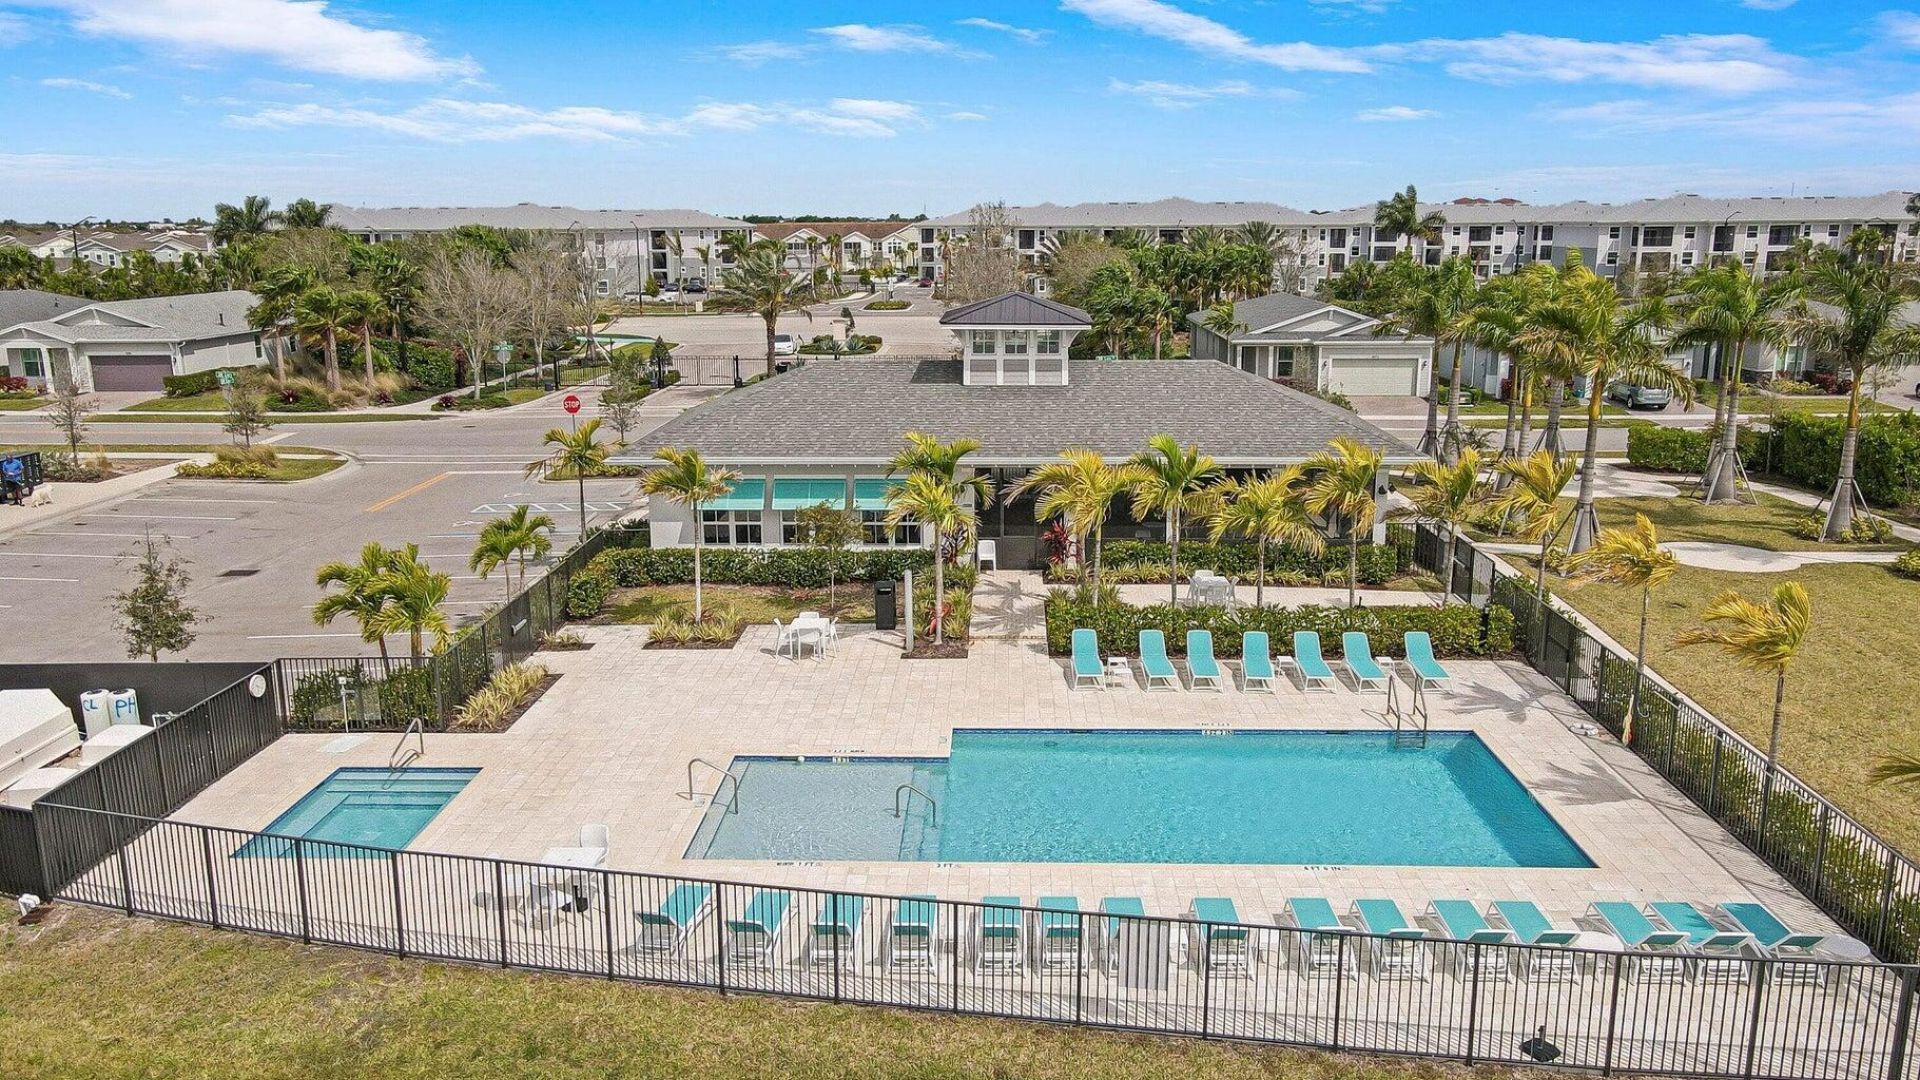
Pool
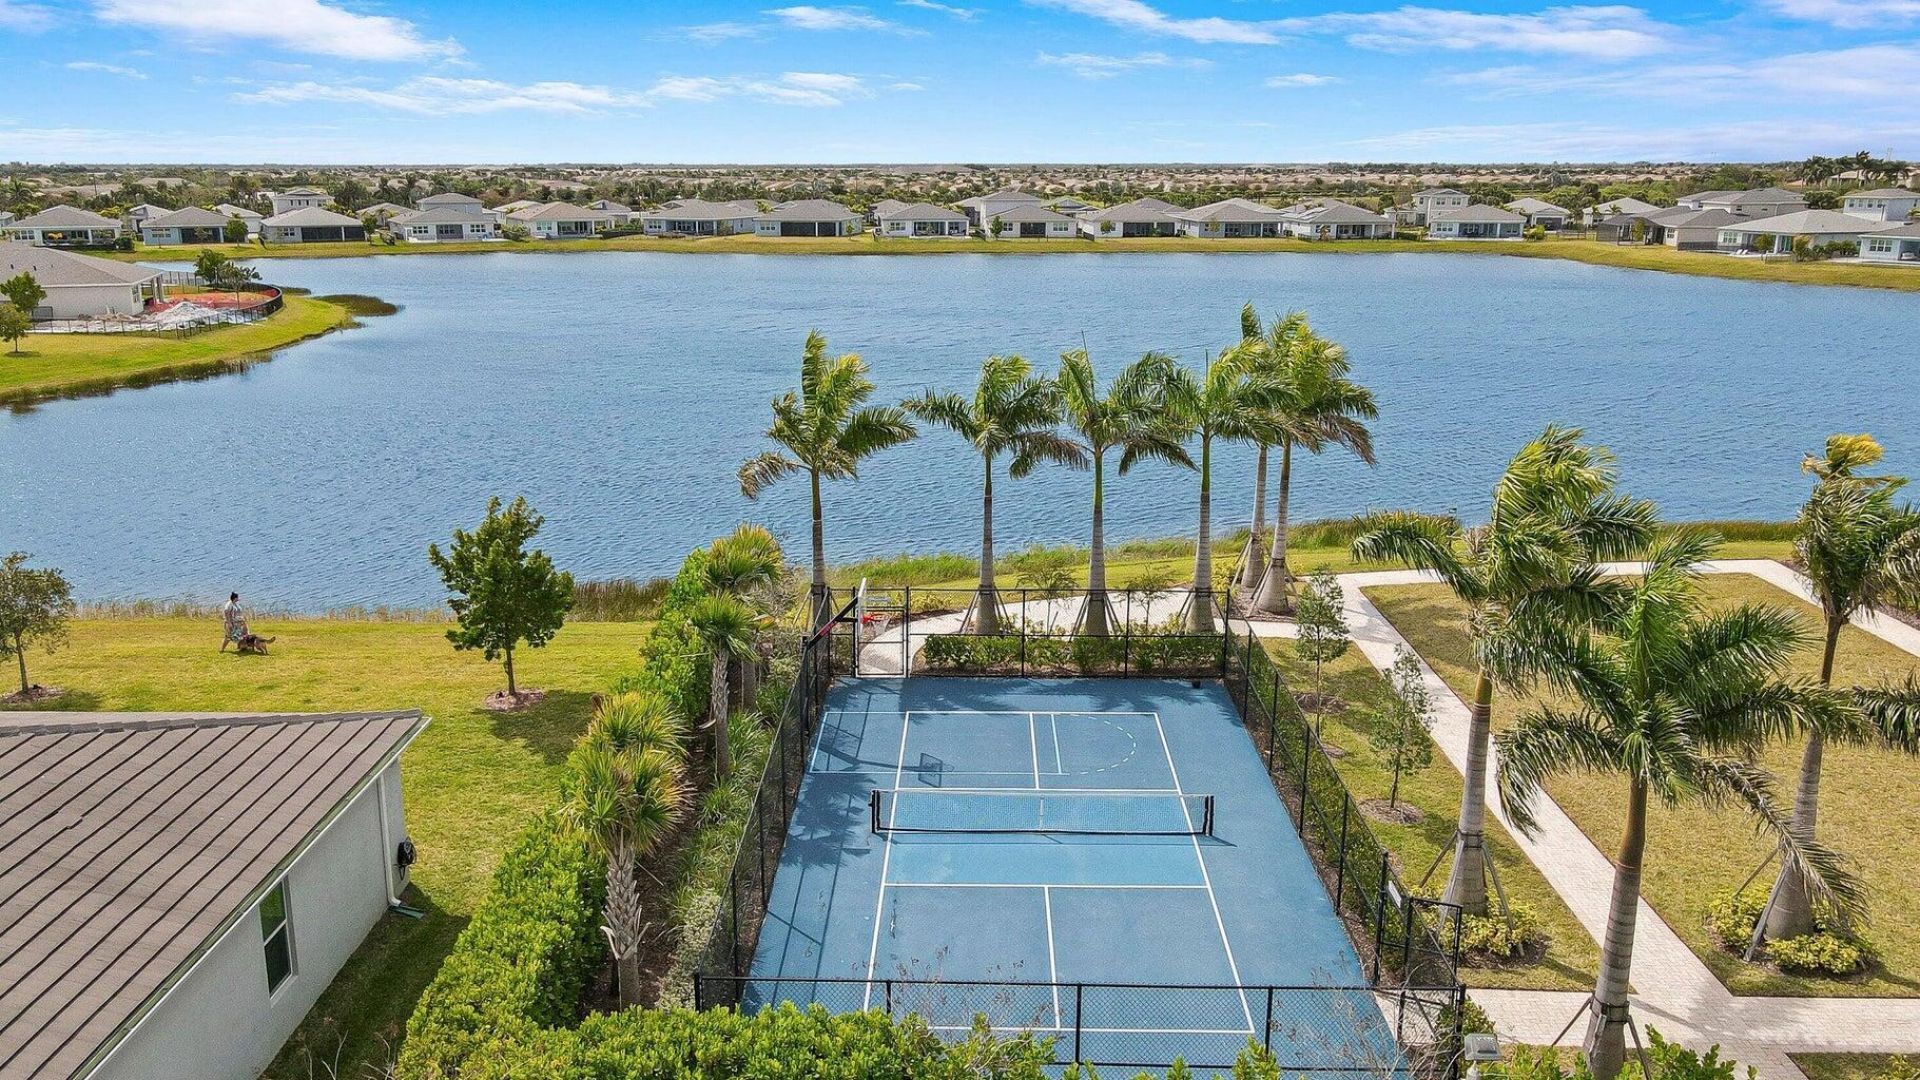
Tennis Court(s)
Community Room
Internet Included
Pickleball Court(s)
Sidewalks
Street Lights
Gated
Recreation Facilities

Property Details

Appliances: Gas Water Heater, Cooktop, Dryer, Disposal, Dishwasher, Ice Maker, Microwave, Oven, Refrigerator, Water Heater, Gas Cooktop
Association: Campbell Property Management
Association Fee Includes: Cable TV, Internet, Maintenance Grounds, Pest Control, Security, Common Areas, Recreation Facility
Days on Site: 2
Door Features: French Doors
Exterior: CBS, Concrete Block - With Stucco
Fencing: Full, Wrought Iron
Flooring: Carpet, Tile, Vinyl
Furnished: Unfurnished
Guest House Y/N: No
Home Style: Traditional
Laundry: Laundry Closet, Laundry Room, Sink, In Unit
Parcel#: 431650200410002
Parking: Driveway, Electric Vehicle Charging Station(s), Garage Door Opener, Paver Block, Garage, Attached Garage,
Parking Notes: Driveway, Electric Vehicle Charging Station(s), Gara
Patio/Porch: Patio - Covered, Patio - Screened, Patio
Pets Allowed: Yes, Call, Number Limit
Pool: Fenced, Heated, In Ground, Solar Heat, Private
Restrictions: Buyer Approval Required
Security: Security Gate
Sewer: Public Sewer
Special View Info: Garden, Pool
Sprinkler: Auto Sprinkler
SQFT Living: 2301
Structure Type: House
Swimming Pool: Yes
Total Rooms: 7
Utilities: Cable Connected, Electricity Connected, Natural Gas Connected, Sewer Connected
Water: Public
Waterfront Features: None
Construction: CBS,Concrete Block - With Stucco

Room Sizes

Kitchen: Level - Mainain
Living Room: 17.89 X 23 Level Main
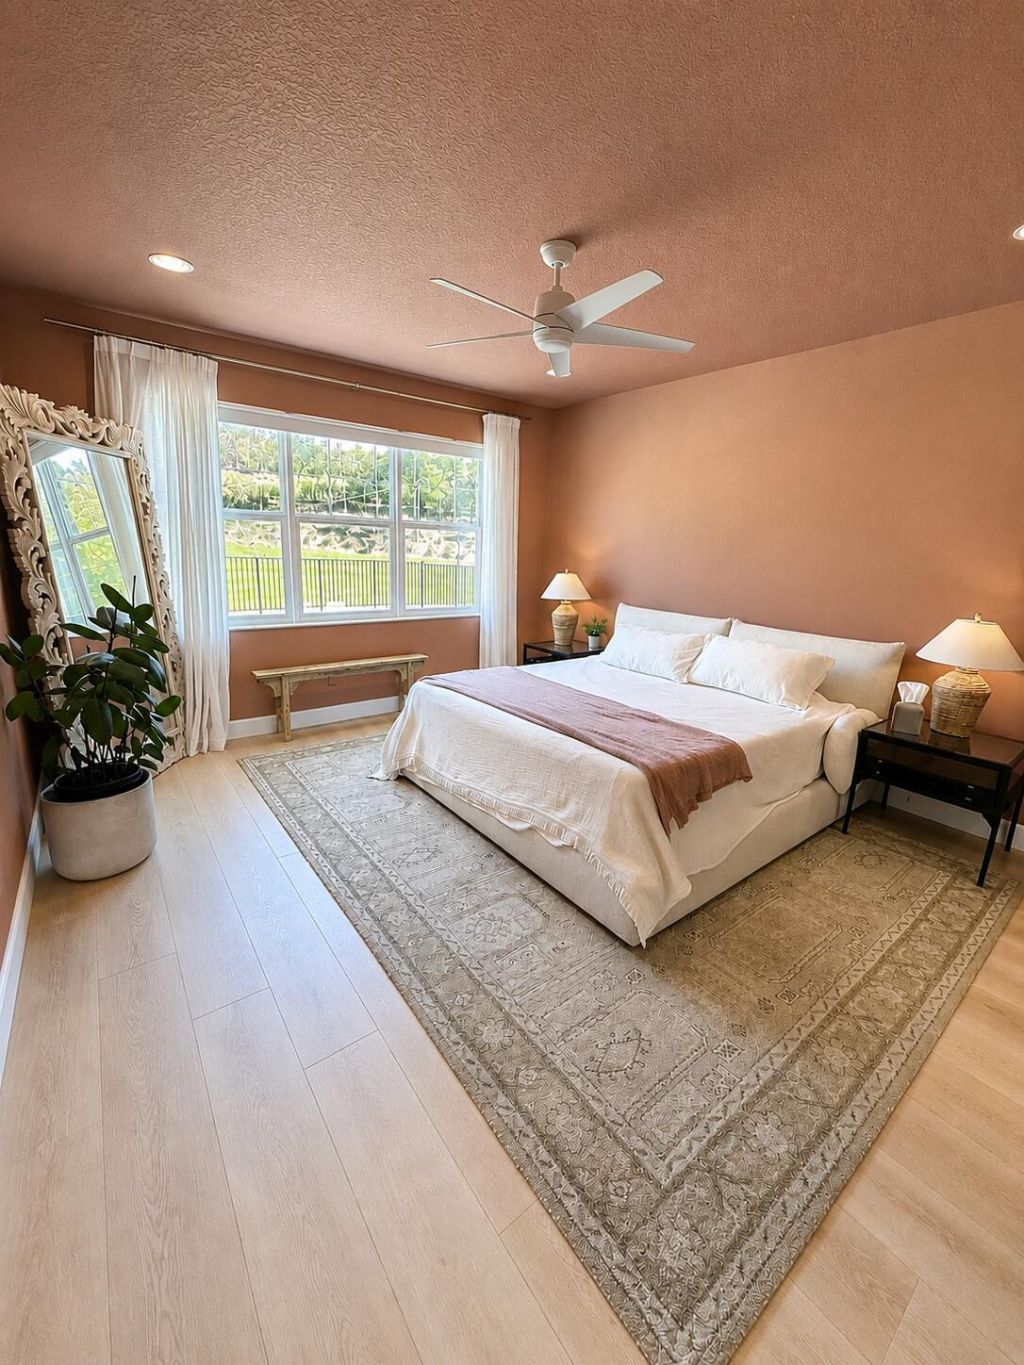
Primary Bedroom: 14.5 X 15 Level Main
Bedroom 2: 11.1 X 12 Level Main
Bedroom 3: 13.8 X 12 Level Main
Dining Room: 12.1 X 10.1 Level Main
Den: 14 X 10.6

Neighborhood Information

Neighborhood Map

Neighborhood Hero

Neighborhood Highlights

Neighborhood Characteristics

Neighborhood Market Trend

Neighborhood Schools

Courtesy of

Agency Name: RE/MAX Gold
Agent Name: Kate Ward
Agency Phone: 772-607-9600

agent picture

Presented by

Agent Name: Guy Winters
Agent Phone: 561.758.4633
Agency Title: Illustrated Properties
Request Info

IDX logo

Guy Winters
ipre.com
Agent Cell:
561.758.4633
Office Phone:
561.626.7900

Mortgage Calculator

%
years/fixed
yearly
yearly (est.)

Estimated Payment

$ 3,926.80 Principal & Interest $2,901.84 Property Tax $852.58 Homeowner's Insurance $172.37
Mortgage Logo

Login to My Illustrated Account