SIGN UP Login/Register
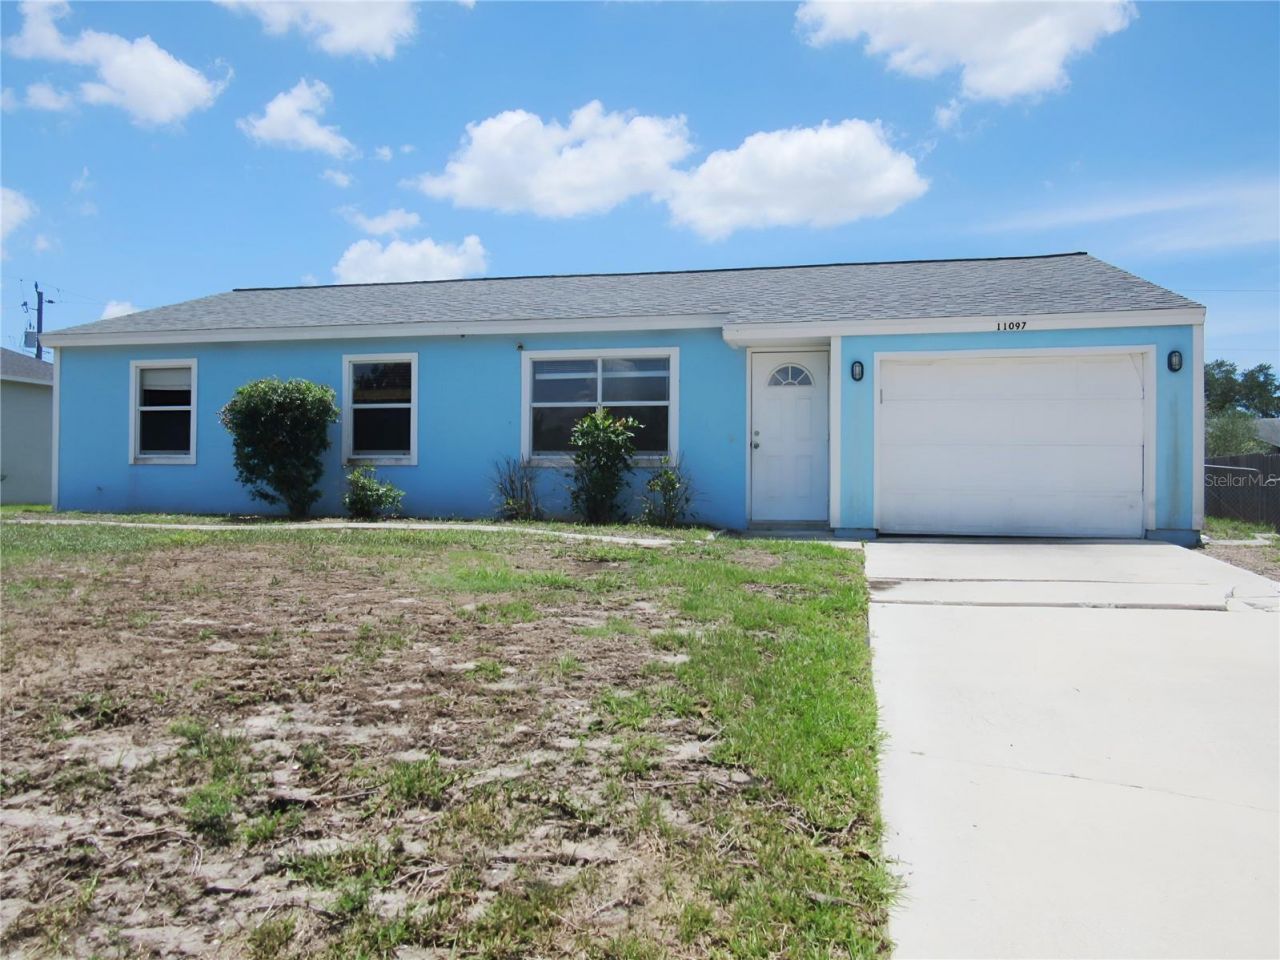
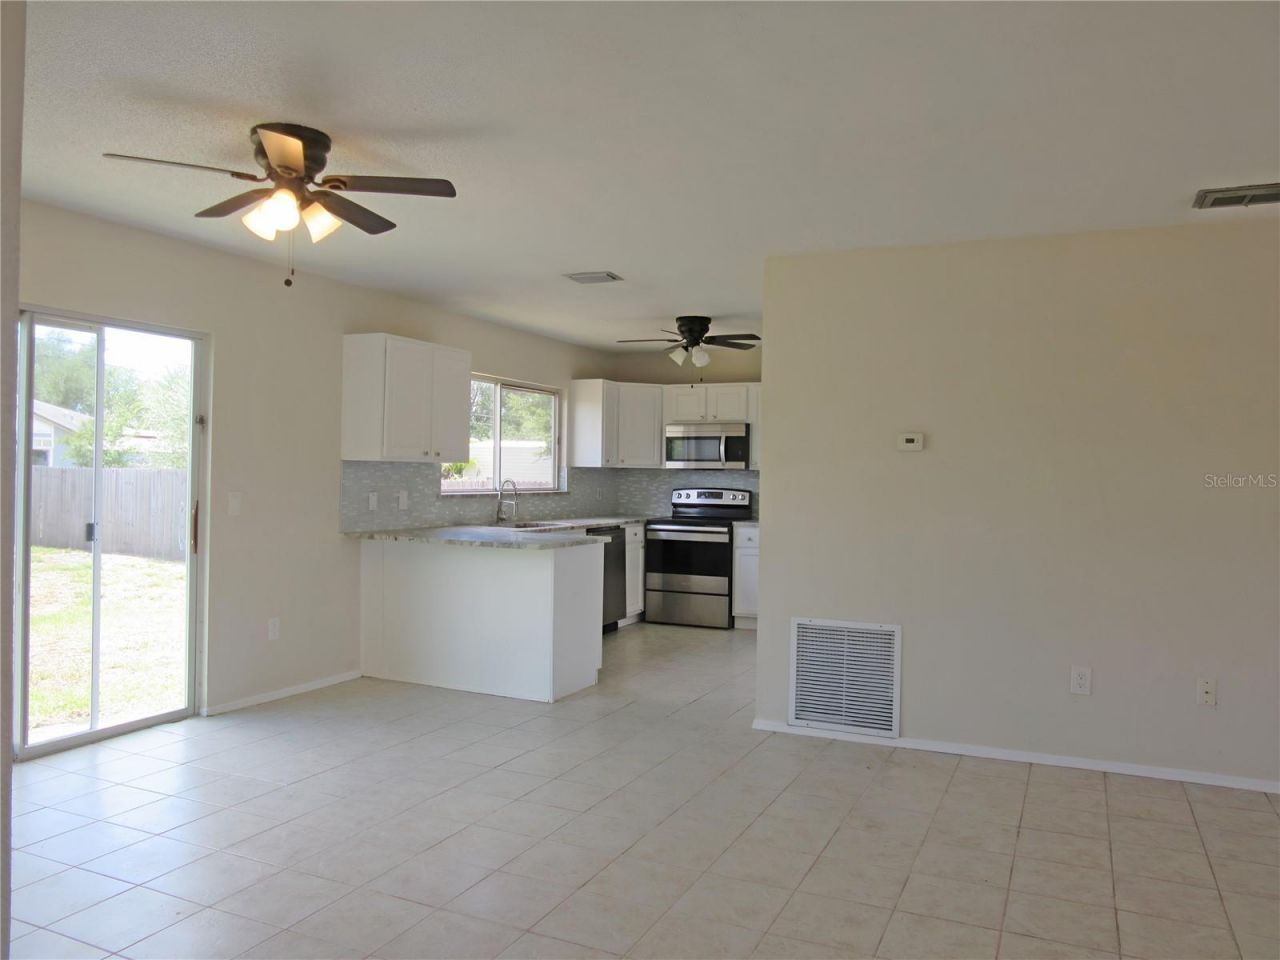
11097 Magdalena Avenue, Englewood, FL 34224 Photo
Reduced
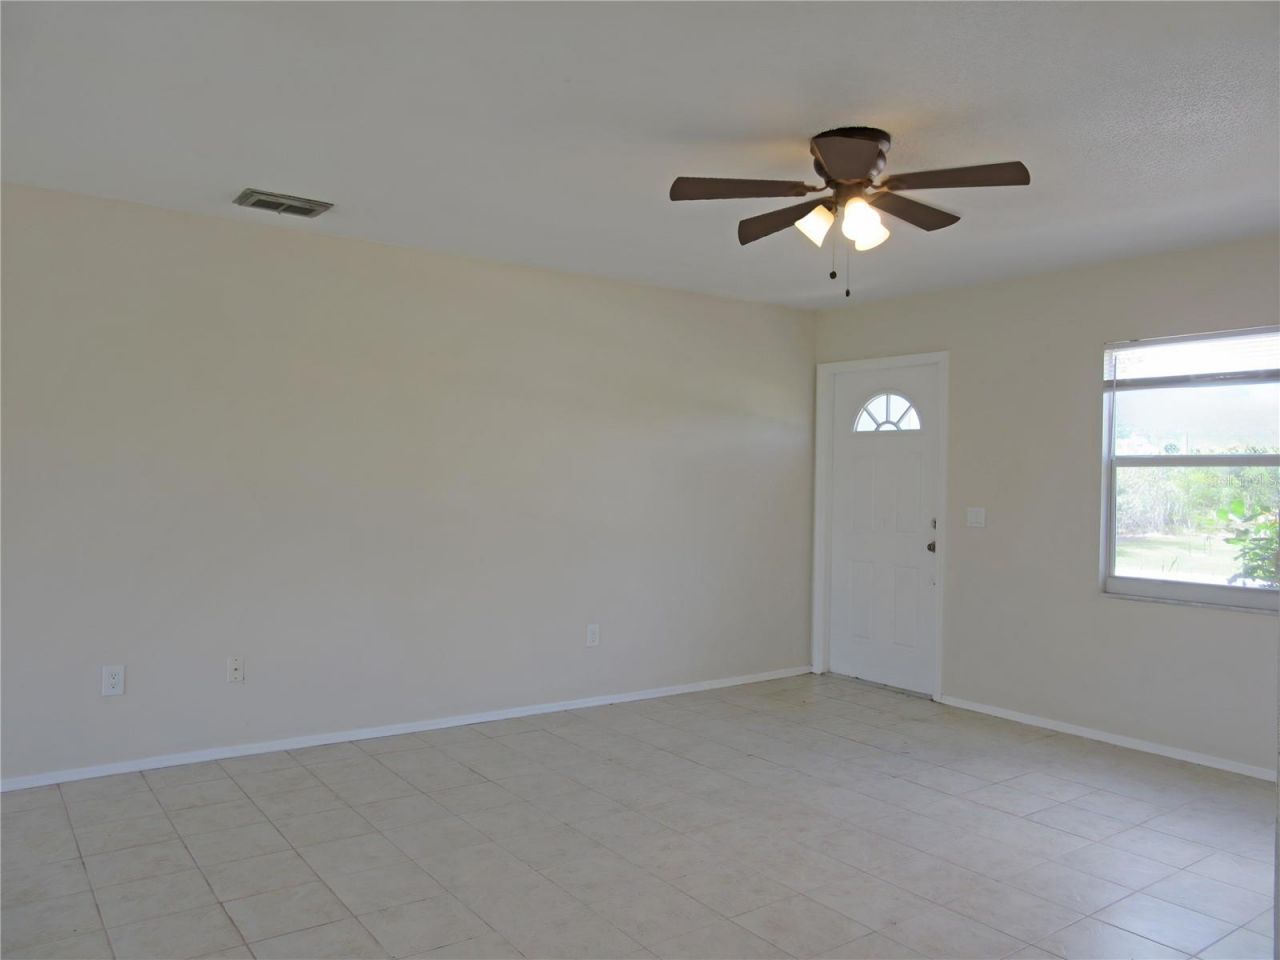
11097 Magdalena Avenue, Englewood, FL 34224 Photo
Reduced
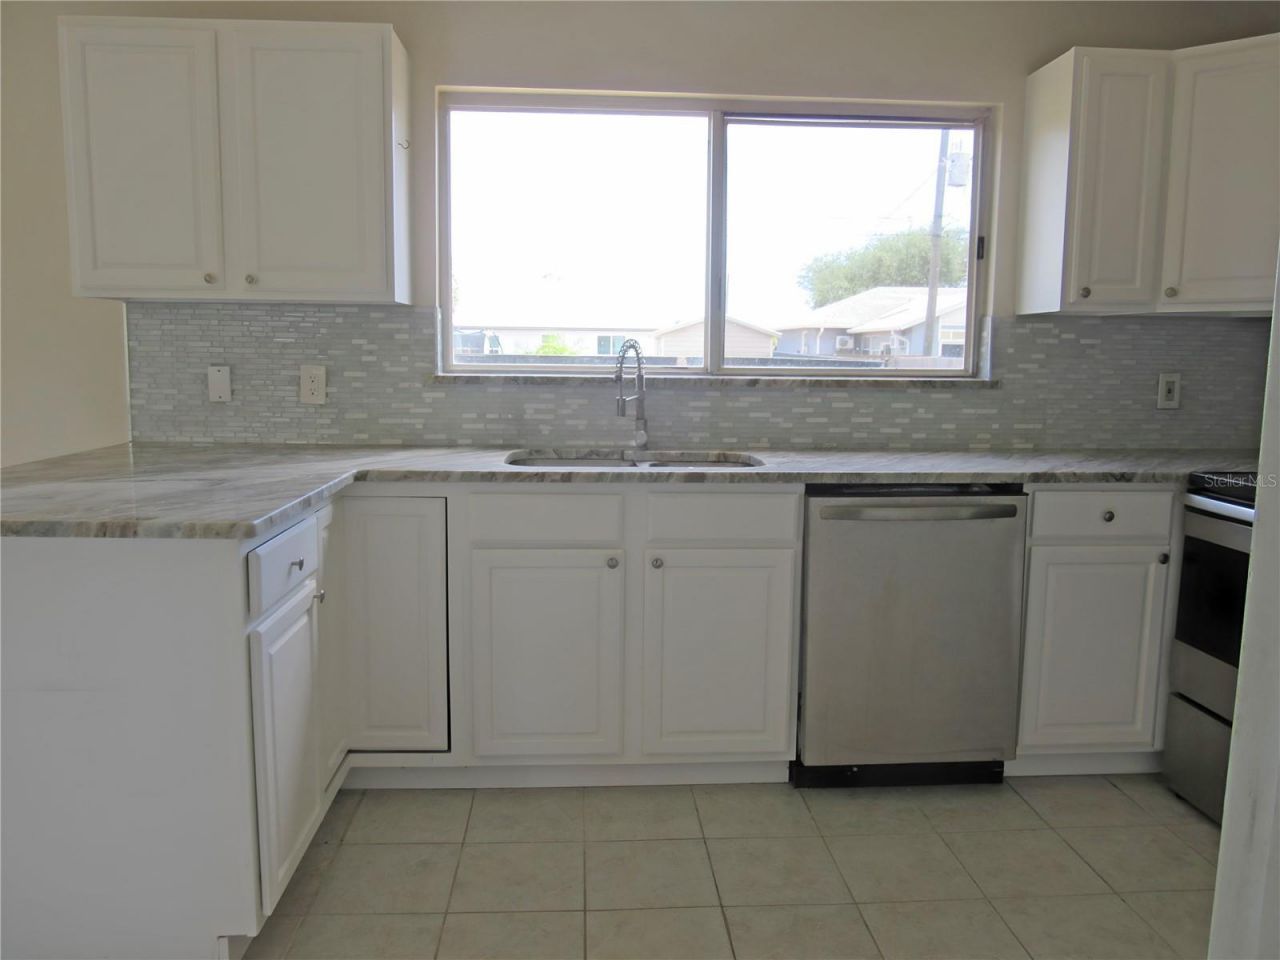
11097 Magdalena Avenue, Englewood, FL 34224 Photo

15 Total Photos [Click to View All]

11097 Magdalena Avenue Englewood, FL 34224
$209,900
  • Beds
    3
  • Baths
    2 full
  • Total Square Feet
    1,116
  • Lot Size
    0.23 acre(s)

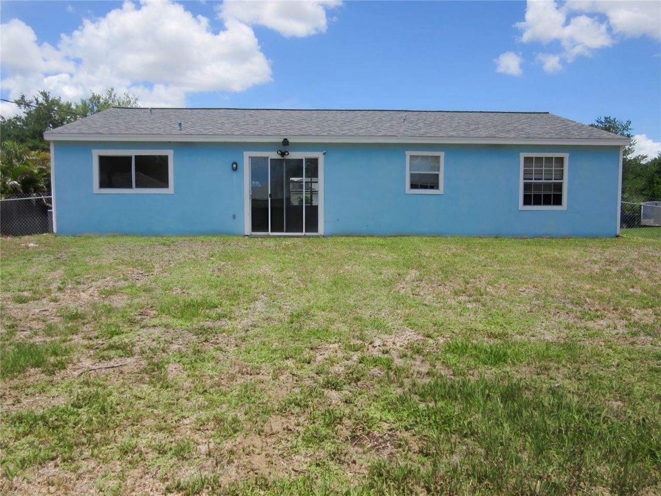
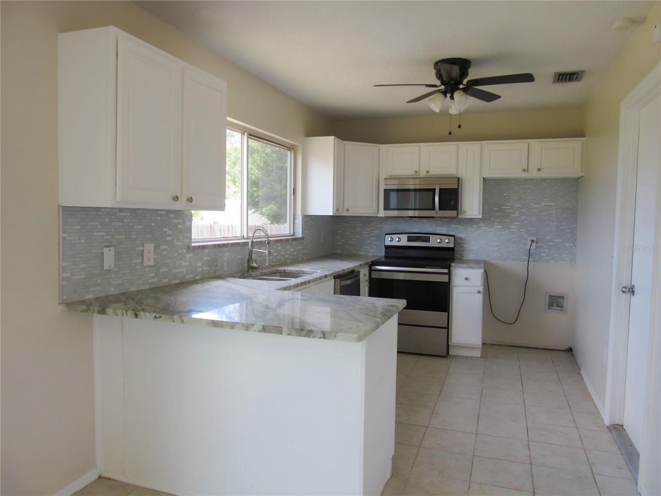
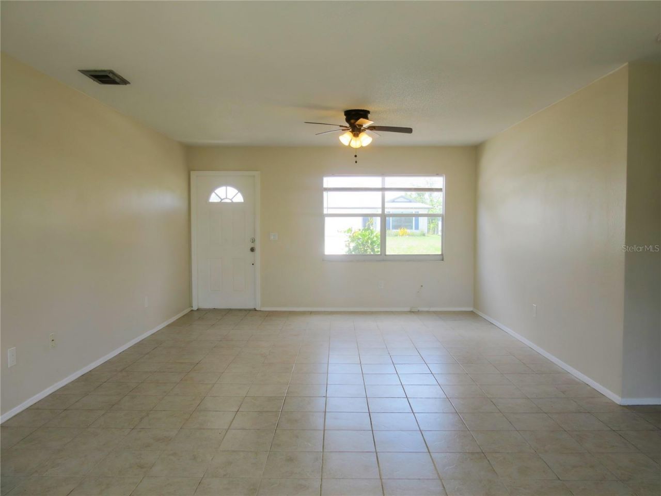
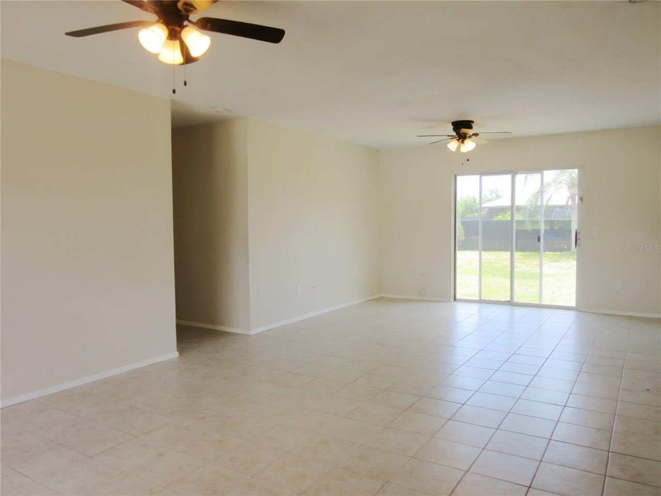
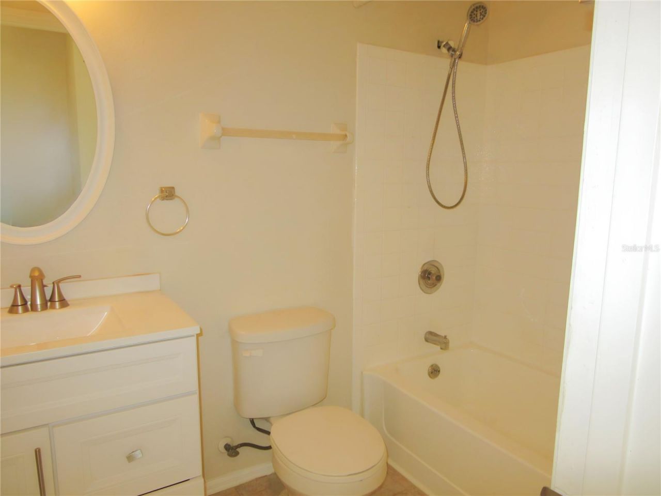
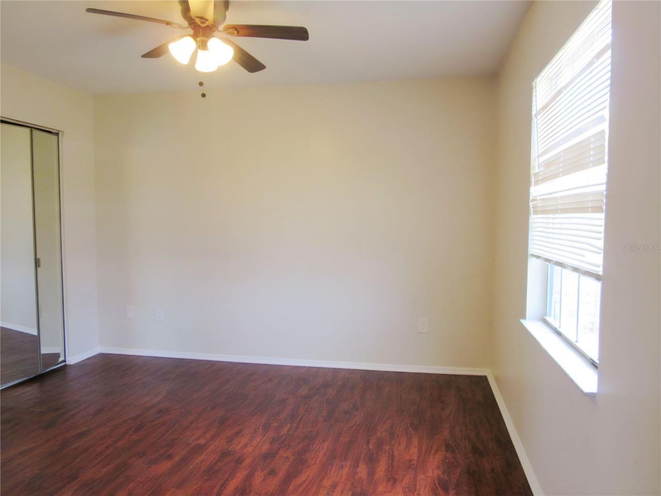
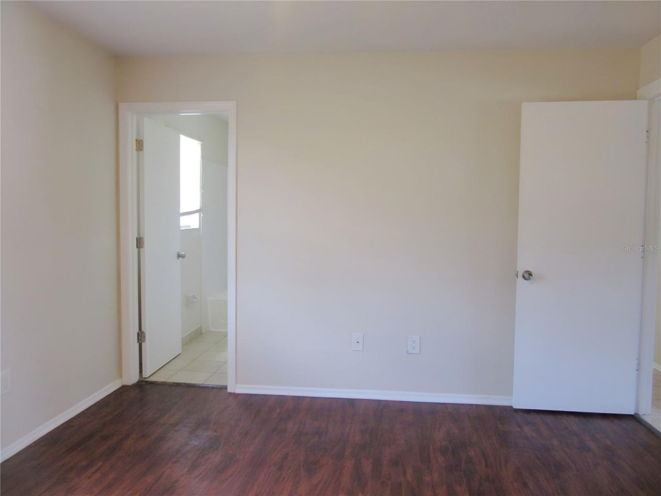
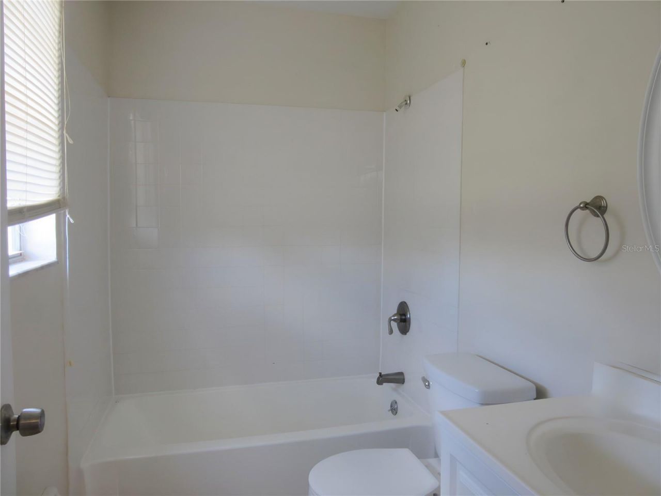
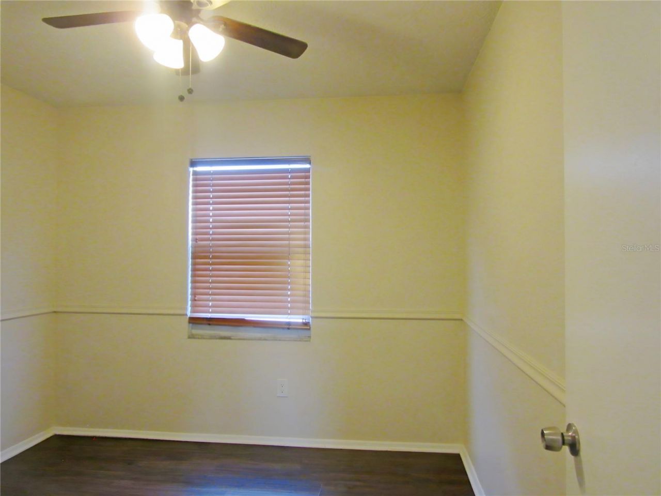
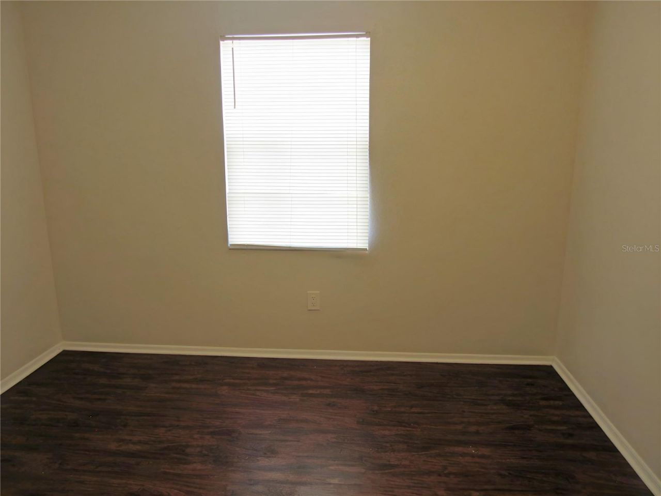
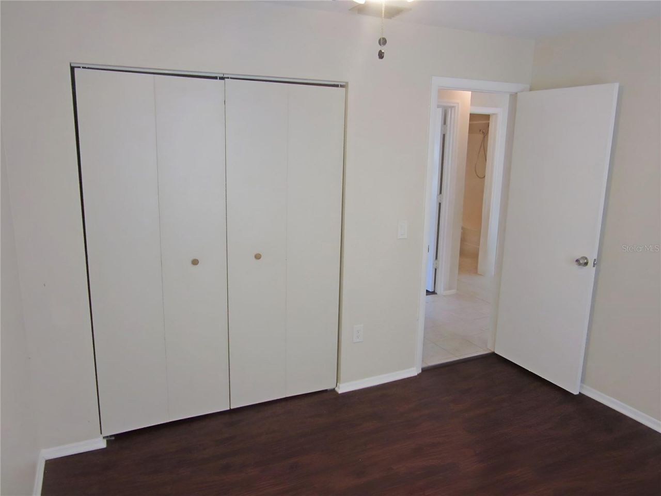
Move-in ready and waiting for its new owner! This beautifully updated home features a remodeled kitchen, updated bathrooms, and attractive newer flooring throughout. Enjoy year-round comfort with central A/C and the convenience of county water service. The attached garage provides additional storage and parking, while the fully fenced backyard offers plenty of space for pets, play, gardening, or entertaining. Located in a highly desirable Englewood location, you'll be just minutes from shopping,...

View More

Property Summary

MLS Number: A4696108
Status: Reduced
Days on Market: 40
Subdivision: PORT CHARLOTTE
County: Charlotte
Bedrooms: 3
Total Square Feet: 1,116
Price Per Sq. Ft.: $188
New Constuction: No
Waterfront: No
Property Type: Residential - Single Family
Cooling: Central Air
Garage: 1 car attached
Heating: Central, Electric
Lot Size: 0.23 Acres
Roof Type: Shingle
Stories: 1.0
Taxes: $2,921
Year Built: 1987

Featured Amenities

Living Room/Dining Room Combo
Open Floorplan
Primary Bedroom Main Floor
Thermostat

Property Details

Appliances: Range
Days on Site: 40
Directions: From S. McCall Rd go South on Sunnybrook. Left on Carnegie Ave. Right on Fancy St. Left on Magdalena Ave.
Exterior: Stucco, Frame
Outdoor Features: Private Yard
Flood Zone Code: X
Flooring: Ceramic Tile
Foundation: Slab
Home Warranty Y/N: No
Lot Dimensions: 0.23
Other Equipment: Private Yard
Ownership: Fee Simple
Property Attached Y/N: No
Property Sub-Type: Single Family Residence
Sewer: Septic Tank
Showing Instructions: Combination Lock Box, See Remarks
Special Sale Provisions: Real Estate Owned
Utilities: Electricity Available, Public
Water: Public
Water Access Y/N: No
Zoning: RSF3.5
Construction: Stucco,Frame

Neighborhood Information

Neighborhood Map

Neighborhood Hero

Neighborhood Highlights

Neighborhood Characteristics

Neighborhood Market Trend

Neighborhood Schools

Courtesy of

Agency Name: WEST ISLANDS REALTY INC
Agency Contact: 239-872-4661
Agent Name: Bob Hagmann

agent picture

Presented by

Agent Name: Guy Winters
Agent Phone: 561.758.4633
Agency Title: Illustrated Properties
Request Info

IDX logo

Guy Winters
ipre.com
Agent Cell:
561.758.4633
Office Phone:
561.626.7900

Mortgage Calculator

%
years/fixed
yearly
yearly (est.)

Estimated Payment

$ 1,335.28 Principal & Interest $1,030.64 Property Tax $243.42 Homeowner's Insurance $61.22
Mortgage Logo

Login to My Illustrated Account

Pixel