-
Beds4
-
Baths2 full 1 partial
-
Total Square Feet3,084
-
Lot Size0.12 acre(s)
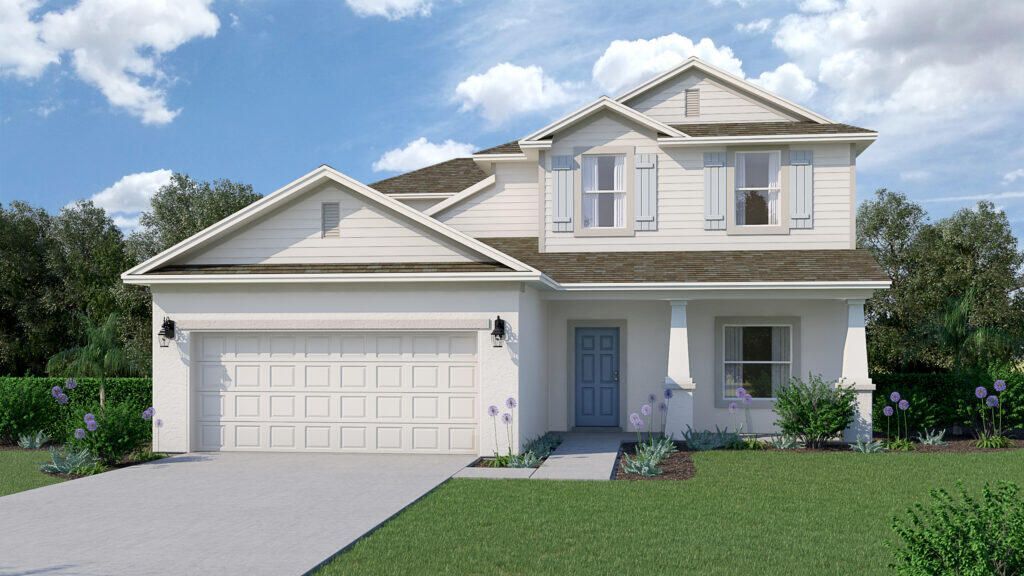
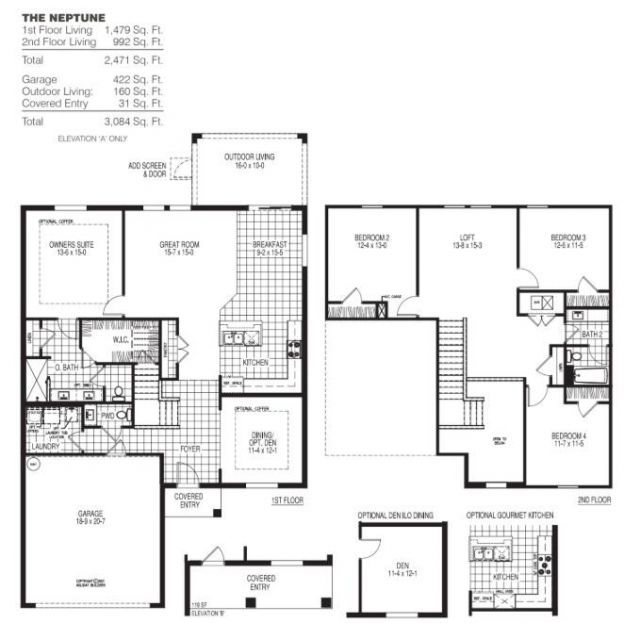
The Neptune floorplan, a thoughtfully designed two-story home offering 2,471 square feet, 4 bedrooms, and 2.5 bathrooms. as you enter, you can head into the formal dining room, which can easily be transformed into a den or private office with the addition of a door. Continue into the heart of the home to discover an expansive great room, perfect for gatherings and everyday living. The kitchen features a central island that overlooks both the great room and the sunny breakfast area. Off the great...
View MoreProperty Summary
Featured Amenities
Property Details
Room Sizes
Local Schools
Neighborhood Information
Courtesy of
Agency Name: Holiday Builders of the Gulf Coast
Agent Name: Hoa Lohela
Agency Phone: 321-610-5180

Presented by
Agent Name: Guy Winters
Agent Phone: 561.758.4633
Agency Title: Illustrated Properties
Request Info

Mortgage Calculator
Share by Email
Send an email with a link to
1032 Garden Grove Circle, Fort Pierce, FL 34947.
Email 1032 Garden Grove Circle, Fort Pierce, FL 34947
Print This Listing
Select a format below, new window will open and will prompt you to print.